Quality-Control Checks at Every Phase of a Fire Damage Rebuild
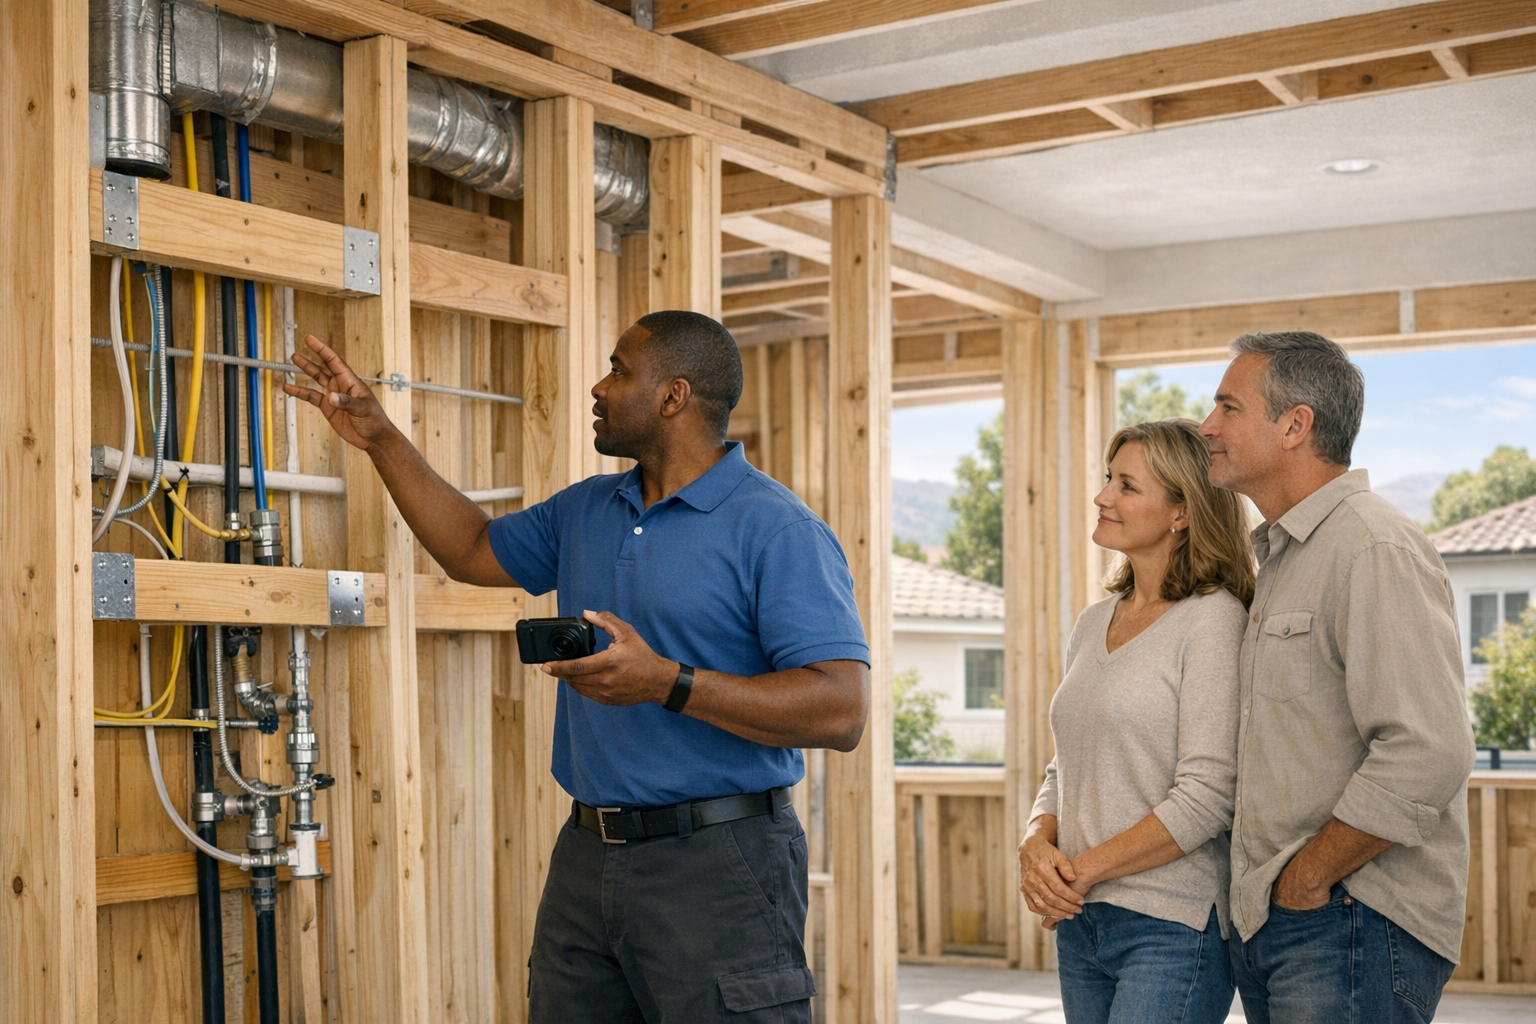
Quality-Control Checks at Every Phase of a Fire Damage Rebuild
Quality control in a fire damage rebuild is not a single inspection at the end of the project. It is a continuous process of verification, documentation, and phase-by-phase sign-off that begins before a single nail is driven and continues through final handover. Every phase of the rebuild carries specific checks that must be completed and confirmed before the next phase can start. When those checks are skipped, rushed, or poorly documented, the consequences can stay hidden behind walls, under floors, and inside ceilings for years.
For homeowners in Altadena and Pacific Palisades who are rebuilding after wildfire damage, understanding what quality-control checks belong at each phase is one of the most practical things you can do. That knowledge helps you evaluate a contractor's process, ask the right questions at the right time, and feel confident that what is being built behind the finishes is as sound as what you will eventually see.
This guide walks through every major phase of a fire damage rebuild, explains which quality-control checks matter most at each stage, and describes what you should expect your contractor to show you along the way.
Why Quality Control in a Fire Damage Rebuild Requires More Than Standard Construction
Hidden damage that standard rebuilds do not face
A fire rebuild is not the same as building new or renovating an undamaged home. Wildfire creates conditions that are difficult to evaluate by sight alone. Heat can weaken concrete foundations without producing visible cracking. Smoke and ash can work their way into framing members, ductwork, and surrounding soil. Structural elements that look undamaged may have lost meaningful load-bearing capacity. All of these conditions call for additional verification steps that a standard residential project would never require.
The insurance documentation layer
Most fire rebuilds are funded in whole or in part through insurance proceeds. That makes construction documentation something more than an internal project record — it becomes a tool that supports your claim, confirms your scope, and demonstrates what work was performed and why. Quality-control documentation in a fire rebuild serves two purposes at once: it protects the integrity of the construction and it supports the paper trail your insurance carrier may need to review.
California permitting and inspection requirements
Rebuilding in Altadena, Pacific Palisades, or anywhere in Los Angeles County means operating within California's building code framework, which includes Title 24 energy compliance requirements. Fire rebuilds frequently trigger code upgrades that apply to the new work, even when you are replacing what was there before. The permitting and inspection sequence is structured and specific, and each required inspection functions as a regulatory hold point that must be cleared before construction can advance.
Contractor Quality Control Versus Building Department Inspections
Before walking through the phases, it is worth understanding a distinction that many homeowners overlook: a building department inspection and a contractor's internal quality-control check are not the same thing.
A building department inspection is conducted by a city or county inspector at specific milestones defined by the permit. Its purpose is to confirm that the work meets minimum code requirements at that stage. Passing a building department inspection means the work cleared the legal threshold — it does not mean every detail was reviewed, every connection was verified, or every piece of concealed work was examined.
A contractor's internal quality control goes further. It means the contractor's own team is reviewing the work before calling for the official inspection — checking dimensions, connections, hardware, material specifications, trade sequencing, and workmanship against the approved plans and the project's own standards. A contractor who takes quality seriously treats building department inspections as confirmation of work already verified, not as the primary quality gate.
When you evaluate a contractor's process, ask about both. What does their internal QC look like? And how do they prepare for each official inspection?
The Quality-Control Framework That Should Apply to Every Phase
Across all phases of a fire damage rebuild, the same fundamental quality-control cycle should repeat:
- Inspect — Verify the work against the approved plans, applicable codes, and project specifications before proceeding.
- Document — Photograph and record what was built, particularly before it gets concealed by the next layer of construction.
- Correct — If anything falls short of the standard, address it before moving forward. Log the issue and its resolution.
- Release — Confirm that the phase is complete, the inspection is passed or the internal sign-off is recorded, and the next phase is cleared to begin.
This cycle is what prevents a rebuild from becoming a sequence of hopeful assumptions. Each phase boundary is a hold point — a deliberate pause where work must stop until the current phase is verified and released. When a hold point is skipped, the next trade begins working on top of unverified conditions. In a fire rebuild, where hidden damage is a genuine possibility, skipping hold points is exactly how problems get permanently buried.
Phase 1: Preconstruction and Planning
What quality control looks like before construction begins
Quality control starts before anyone arrives on site. During preconstruction, the focus is on making sure the project is properly set up — that the scope is defined, the plans are approved, the permits are in place, and the existing conditions are thoroughly documented.
Key quality-control checks at this phase include:
- Confirming that approved plans, engineering, and specifications are complete and aligned with the permitted scope
- Verifying that all required permits have been issued by the local building department
- Documenting existing site conditions with photographs and written records — particularly important after fire damage, where pre-existing conditions may affect the scope as work gets underway
- Reviewing the project schedule, trade sequencing, and long-lead material orders to identify coordination risks before they become field problems
- Confirming scope alignment with any insurance-related documentation requirements
What homeowners should expect to see
Your contractor should be able to walk you through the approved plans, explain the sequence of work, and confirm that permits are in hand. You should receive documentation of the property's current condition before demolition or site work begins. If your rebuild involves insurance coordination, your contractor should understand what documentation the project will need to support — though specific insurance questions should always be confirmed directly with your carrier.
Phase 2: Demolition, Hazardous Material Handling, and Site Preparation
Verifying what stays, what goes, and what gets discovered
In a fire rebuild, demolition is not simply removal — it is investigation. As damaged materials are stripped away, the true extent of the fire's impact comes into view. Quality control at this phase is about protecting what remains, managing hazardous materials responsibly, and documenting everything that surfaces during the process.
Key quality-control checks include:
- Verifying demolition boundaries — confirming that only what needs to come out is removed and that any salvageable structure is protected throughout
- Identifying and documenting hidden damage that was not visible before demolition began, such as heat-weakened structural members, smoke-infiltrated cavities, or fire-damaged utilities
- Confirming that hazardous material handling — including ash, potentially contaminated soil, and any pre-fire materials such as older insulation or coatings — follows applicable safety and environmental requirements
- Documenting site conditions once demolition is complete, establishing a verified baseline for the rebuild scope
What homeowners should expect to see
Your contractor should provide photo documentation of what was uncovered during demolition, with particular attention to any hidden damage. If additional damage changes the scope of work, you should be informed clearly so that the project plan, budget, and any necessary insurance communication can be updated accordingly. Discoveries at this phase are common in fire rebuilds — what matters most is how they are documented and addressed.
Phase 3: Foundation and Below-Grade Work
Why fire damage can affect foundations in ways that are not immediately visible
Intense heat from a wildfire can cause concrete to lose structural strength, develop micro-fractures, or shift as a result of changes in the surrounding soil. A foundation that appears intact on the surface may still require engineering evaluation to confirm it can support the rebuilt structure. This is one of the most consequential quality-control checkpoints in a fire rebuild, because everything constructed above depends entirely on what is below.
Key quality-control checks include:
- Engineering evaluation of the existing foundation where applicable, confirming whether it can be reused, repaired, or must be replaced
- Verification of soil conditions, compaction, and grading to support proper drainage and structural performance
- Pre-pour inspection of any new foundation work — reviewing reinforcing steel placement, spacing, depth, anchor bolt locations, and form dimensions against the approved structural plans
- Confirmation that the building department inspection is called and passed before concrete is placed — this is a critical hold point that cannot be reversed once the pour is complete
- Documentation of all below-grade conditions before they are permanently covered
What homeowners should expect to see
Before any concrete is poured, you should be able to ask your contractor whether the pre-pour inspection was passed and whether the reinforcing steel, anchor bolts, and formwork were verified against the structural drawings. Photographs of the reinforcement layout prior to the pour are a standard part of responsible documentation. Once concrete is in place, what lies beneath cannot be easily examined again.
Summary: Foundation work is the final opportunity to verify what will be permanently buried. Every check at this phase must be completed and documented before the pour proceeds.
Phase 4: Structural Framing and Building Envelope
Framing inspection before anything covers the structure
Framing is the structural skeleton of the home. In a fire rebuild, framing quality control includes confirming that all fire-compromised structural members have been identified and replaced, that new framing matches the approved structural plans, and that connection hardware is installed to specification.
Key quality-control checks include:
- Verifying stud size, spacing, and layout against the approved framing plans
- Reviewing structural connections — hold-downs, Simpson ties, shear wall nailing patterns, beam-to-post connections, and anchor bolt connections — against the structural engineer's specifications
- Confirming that any fire-damaged members identified during demolition or framing have been fully replaced, not patched or left in position
- Verifying window and door rough openings for correct size and squareness
- Inspecting the weather-resistive barrier, flashing, and window and door installation for proper lapping, sealing, and drainage detailing
- Calling and passing the building department framing inspection before sheathing, insulation, or any covering is applied
What homeowners should expect to see
This is one of the best phases for a homeowner walkthrough. With the framing exposed, you can see the structural bones of your home — the members, the connections, the hardware. A responsible contractor will welcome your visit and should be able to explain what the structural hardware does and identify where the critical connections are located. Photo documentation of framing and connections before walls are enclosed is among the most important records produced during the entire project.
Summary: Framing quality is verified while the structure is still open and accessible. Once sheathing, insulation, and drywall are applied, the framing cannot be inspected without destructive investigation.
Phase 5: Rough Mechanical, Electrical, and Plumbing
The most critical hold point in any rebuild
Rough MEP — the installation of mechanical systems (HVAC ductwork and equipment), electrical systems (wiring, panels, boxes), and plumbing (supply lines, drain lines, venting) — represents the last phase where these systems are fully accessible before walls close. This is widely regarded as the most critical hold point in residential construction, and it carries particular weight in a fire rebuild where systems may need to be entirely replaced and rerouted through new or repaired framing.
MEP coordination refers to the process of sequencing and managing multiple subcontractors — the HVAC installer, the electrician, and the plumber — so their work does not conflict, each system is installed in the correct order, and the work is complete and inspection-ready before anyone calls for the rough inspection.
Key quality-control checks include:
- Verifying that all rough plumbing, electrical, and HVAC installations align with the approved plans and applicable code requirements
- Confirming that no trade's work conflicts with another — for example, ductwork running through a space reserved for structural bracing, or plumbing penetrations that compromise fire-rated assemblies
- Confirming that all required testing has been completed — pressure tests on plumbing lines, circuit verification for electrical, and duct integrity checks for HVAC where required
- Photographing all concealed MEP work in detail before insulation and drywall cover it permanently
- Calling and passing the building department rough inspection for each trade before the walls are closed
What homeowners should expect to see
Your contractor should be able to explain how rough MEP coordination was managed — which trades worked in what sequence, what tests were performed, and whether all rough inspections have been passed. You should expect to receive photographs of the rough installations in place before drywall goes up. These images are among the most valuable records in your project file because they document what sits behind every finished wall and ceiling.
Summary: Rough MEP is the last opportunity to verify systems that will be permanently concealed. No drywall should go up until every rough trade has been inspected, tested, and documented.
Phase 6: Insulation, Air Sealing, and Title 24 Compliance
What Title 24 means for your rebuild in California
Title 24 is California's energy code. It establishes requirements for insulation values, air sealing, window performance, lighting efficiency, HVAC system efficiency, and other energy-related building standards. In a fire rebuild, Title 24 applies to the new work — and in many cases, the current requirements are more demanding than what the original home was built to. That means your rebuilt home may need higher-performing insulation, better-sealed ductwork, or upgraded windows compared to what existed before.
Key quality-control checks include:
- Verifying insulation type, R-value, and installation quality against the Title 24 compliance documents and approved plans
- Checking air sealing at penetrations, transitions, and gaps — insulation that is poorly sealed performs well below its rated value
- Verifying that fire-rated assemblies — such as walls between the garage and living space, or rated ceilings — are intact and insulated with the correct rated materials
- Confirming that the building department insulation inspection is called and passed before drywall installation begins
What homeowners should expect to see
Before drywall is applied, your contractor should confirm that insulation has been installed correctly and that the Title 24 inspection has been passed. If your project required specific energy compliance documentation, you should understand where that stands. This is another phase where photographs of the insulation installation — taken while walls are still open — become a permanent part of your project record.
Summary: Insulation and air sealing determine the long-term energy performance and comfort of your rebuilt home. These details cannot be inspected after drywall is installed without cutting into walls.
Phase 7: Waterproofing and Moisture Barrier Verification
Waterproofing is sometimes grouped under framing or finishes, but it deserves consideration as a distinct quality-control concern — particularly in a fire rebuild where new envelope assemblies, flashing, and drainage planes must perform correctly from the start.
Key quality-control checks include:
- Verifying that the weather-resistive barrier is properly installed, lapped, and integrated with window and door flashings
- Checking below-grade waterproofing at foundation walls and any transitions between existing and new construction
- Confirming that shower pans, tub surrounds, and wet-area substrates are properly waterproofed and tested before tile or finish installation proceeds
- Documenting waterproofing installation with photographs before it is covered by cladding, backfill, or finish materials
What homeowners should expect to see
Waterproofing failures rank among the most common and most expensive post-construction problems. Your contractor should be able to explain what waterproofing systems were used, demonstrate that they were installed and reviewed before being covered, and provide supporting documentation. If shower pans were flood-tested before tile was set, you should have a record of it.
Phase 8: Drywall, Interior Substrates, and Pre-Finish Verification
Checking the surface before finishes go on
Once drywall is hung and finished, the walls become the foundation for everything the homeowner will see — paint, tile, cabinets, trim. Quality control at this phase ensures that the substrate is correct before any finish work begins.
Key quality-control checks include:
- Verifying drywall type and thickness — fire-rated assemblies require specific drywall products, and substituting the wrong type compromises the assembly's rating
- Checking flatness, screw patterns, corner bead installation, and joint finishing quality
- Confirming that all backing and blocking for cabinets, grab bars, heavy fixtures, and wall-mounted equipment is in place behind the drywall
- Verifying moisture readings in the substrate before paint or finish materials are applied — particularly relevant in fire rebuilds where water used during firefighting may have affected the structure
What homeowners should expect to see
At this point, your home begins to take on the appearance of a finished space. The quality of the drywall work directly affects the quality of every finish applied on top of it. If walls are not flat, corners are not clean, or the wrong drywall type was used in a fire-rated location, those issues will either telegraph through the finishes or compromise the safety assembly. Your contractor should confirm that drywall type and installation were verified before finish work gets underway.
Phase 9: Interior Finishes and Fixtures
Workmanship verification through the final layers
Finishes encompass flooring, tile, cabinetry, countertops, paint, trim, hardware, and fixture installation. This is the phase where the home's look and feel come together — and where quality-control attention shifts to workmanship, material verification, and protecting completed work from damage caused by trades still active in the space.
Key quality-control checks include:
- Verifying that materials match the approved selections and specifications
- Reviewing installation quality — tile layout, grout consistency, cabinet alignment, countertop seams, paint finish, trim joints
- Confirming that completed finishes are properly protected while remaining trades are still working in the space
- Verifying that all fixtures, outlets, switches, and devices are installed, functional, and correctly positioned per the plans
What homeowners should expect to see
This is the phase where quality becomes visible to the eye — or the absence of it does. But the most important thing to understand is that polished finishes do not confirm that the work behind the walls was done correctly. A beautifully finished home can conceal incomplete framing, missed connections, inadequate insulation, or failed waterproofing. That is why every earlier phase matters: by the time finishes go on, the concealed work should already be verified, documented, and released.
Phase 10: Systems Startup and Commissioning
Testing everything before you move in
Before occupancy, every mechanical, electrical, and plumbing system should be started up, tested, and confirmed to be operating correctly. This process is sometimes called commissioning, and it covers HVAC systems, electrical panels and circuits, plumbing fixtures and water heaters, and any life-safety systems such as smoke detectors, carbon monoxide detectors, and fire sprinklers where applicable.
Key quality-control checks include:
- Starting up the HVAC system and verifying heating and cooling operation, airflow balance, and thermostat function
- Testing all electrical circuits, outlets, switches, GFCI and AFCI protection, and panel labeling
- Running all plumbing fixtures, checking for leaks, confirming hot water delivery, and verifying drain function
- Testing smoke detectors, carbon monoxide detectors, and any other life-safety devices
- Recording commissioning results for the project file
What homeowners should expect to see
Your contractor should walk you through every system in the home, demonstrate that each one is operating as intended, and explain any operational details you need to know as the homeowner. Startup and commissioning results should be documented and included in your final project package.
Phase 11: Final Inspection, Punch List, and Handover
What a punch list is and how it works
A punch list is a documented list of minor remaining items — cosmetic touch-ups, adjustments, incomplete details — identified during a final walkthrough of the completed home. The punch list is created, assigned, completed, and verified before the project is considered finished. It is a standard part of any well-managed project, not an indication of problems.
Permit final and certificate of occupancy
The permit final is the building department's confirmation that all required inspections have been passed and the project meets code. Depending on the jurisdiction, a certificate of occupancy may also be issued, confirming that the home is approved for habitation. These approvals are required before the rebuilt home can be legally occupied.
The documentation package homeowners should receive
At the conclusion of a well-managed fire rebuild, you should receive a complete project documentation package. While the specific contents vary by project, a thorough package typically includes:
- Copies of all permits and final inspection approvals
- As-built drawings or marked-up plans reflecting what was actually constructed, including any field changes
- Photo documentation from each phase, with emphasis on concealed work captured before cover-up
- Manufacturer warranties for major materials and equipment
- Contractor warranty information
- Equipment manuals and operating instructions for HVAC, water heaters, appliances, and other installed systems
- Title 24 compliance documentation
- A record of any change orders and their resolution
As-built drawings are updated plans that reflect the home as it was actually constructed, incorporating any changes from the original approved drawings. They serve as an important reference for future maintenance, repairs, or modifications because they show where utilities, framing, and structural elements are located within the walls.
What homeowners should expect at handover
A proper handover is more than receiving a set of keys. Your contractor should walk you through the home, demonstrate all systems, explain maintenance requirements, deliver the documentation package, and confirm that all punch list items have been completed and verified. This is the project's final quality-control checkpoint — the moment when construction is formally complete and the home is ready for you to occupy.
Summary: Final handover is not a formality. It is the project's closing quality gate, and the documentation you receive at this point is a permanent record of everything that was built, inspected, and verified throughout the process.
Why Documentation Matters Throughout the Entire Rebuild
Documentation is not simply a contractor's internal record. For homeowners rebuilding after fire damage, project documentation serves several distinct and lasting purposes:
- Insurance support: Detailed records of what was discovered, what was built, and what changed can support your claim documentation and any scope-related discussions with your carrier. Specific insurance questions should always be directed to your insurance professional.
- Quality verification: Photographs of concealed work — framing connections, rough MEP, insulation, waterproofing — are the only way to confirm what is behind the walls once the project is complete.
- Future maintenance: As-built drawings and system documentation make it easier to maintain, repair, or modify the home in the years ahead.
- Warranty protection: Documented installation records can support warranty claims on materials and equipment if issues arise down the road.
A contractor who documents every phase is not just maintaining records — they are building a permanent, verifiable history of your home's reconstruction.
What Homeowners Should Ask Their Contractor About Quality Control
Whether you are evaluating a contractor for a fire damage rebuild or already working with one, these are practical questions worth raising at each phase:
- What is your internal quality-control process before you call for a building department inspection?
- Do you photograph concealed work before it gets covered? Can I receive copies?
- How do you coordinate multiple subcontractors to make sure rough MEP is complete and inspection-ready before walls close?
- What happens if something fails an inspection or does not meet the project standard?
- How will change orders or scope changes discovered during construction be documented and communicated to me?
- What documentation will I receive at the end of the project?
- How do you handle punch list items, and how are they tracked and verified?
- How does your process account for Title 24 compliance and any code upgrades that apply to the rebuild?
A contractor who can answer these questions clearly — and who has a documented process behind each answer — is demonstrating the kind of accountability that matters most in a fire rebuild.
How 1st Choice Development Manages Quality Control Across Every Phase
At 1st Choice Development, quality control is built into the way we manage every fire damage rebuild in Altadena and Pacific Palisades. We do not treat QC as an afterthought or a final-inspection exercise. We manage each rebuild as a controlled construction operation — with phase-by-phase documentation, internal verification before every inspection call, subcontractor coordination to keep trades sequenced and accountable, and a project control system that tracks progress from site setup through final handover.
Our process includes schedule updates, jobsite photo documentation, inspection readiness preparation, framing and rough-MEP verification walkthroughs, correction tracking when issues are identified, and a complete documentation package delivered to the homeowner at project close. We focus on the details that protect you — especially the work that happens behind the walls, before it gets covered up.
We understand that rebuilding after a wildfire is one of the most demanding experiences a homeowner can face. Our job is to manage the construction process with enough rigor, transparency, and communication that you can focus on getting your life back — with confidence that your home is being rebuilt correctly.
Frequently Asked Questions
What is a hold point in construction, and why does it matter?
A hold point is a planned pause in the construction sequence where work must stop until a specific check, inspection, or sign-off is completed. Hold points prevent the next phase from beginning on top of unverified work. In a fire rebuild, where hidden damage and concealed systems are ongoing concerns, hold points are the primary mechanism for catching problems before they get permanently buried.
Who is responsible for quality control — the contractor, the building inspector, or the homeowner?
All three play a role, but each role is different. The contractor is responsible for building the work correctly and verifying it internally before calling for inspection. The building department inspector confirms that the work meets minimum code requirements at required milestones. The homeowner has the right to ask questions, request documentation, and stay informed about what is happening at each phase. A contractor with a strong QC process manages their own verification so that building department inspections serve as confirmation, not as the first line of quality review.
What happens if work is covered up before an inspection?
If concealed work — such as framing, rough plumbing, or electrical — is covered by insulation or drywall before the required inspection is completed, the building department may require the covering to be removed so the work can be properly reviewed. This creates delays and adds cost to the project. A responsible contractor sequences the work so that every required inspection is called and passed before the next layer is applied.
What documentation should I receive at the end of my rebuild?
A thorough documentation package typically includes copies of permits and final inspection approvals, as-built drawings, phase-by-phase photo documentation, manufacturer warranties, contractor warranty information, equipment manuals, Title 24 compliance records, and a record of any change orders. The specific contents vary by project, but the goal is to provide you with a complete, verifiable record of everything that was built.
How does quality control in a fire damage rebuild differ from a standard renovation?
Fire damage rebuilds involve layers of complexity that standard renovations do not: hidden structural damage from heat exposure, potential hazardous material concerns, the need to determine whether existing elements can be reused or must be replaced, insurance documentation requirements, and code upgrades that apply to the new work under current California building standards. Each of these factors introduces quality-control steps that a typical renovation would not require.
What does Title 24 mean for my rebuild in California?
Title 24 is California's energy code. It sets requirements for insulation, air sealing, window performance, HVAC efficiency, lighting, and other energy-related building standards. When you rebuild after fire damage, the new work must comply with the current version of Title 24, which may be more stringent than what the original home was built to. Your contractor and the local building department can help clarify which requirements apply to your specific project.
Start Your Rebuild With a Contractor Who Takes Quality Control Seriously
Rebuilding after wildfire damage in Altadena or Pacific Palisades is a complex process with high stakes — and the quality of what is built behind the walls matters just as much as the finishes you will see every day. Understanding what quality-control checks should happen at each phase helps you make informed decisions, ask the right questions, and choose a rebuild partner whose process you can trust.
If you are ready to talk about your rebuild, schedule a rebuild consultation with 1st Choice Development. We will walk you through our process, explain how we manage quality control at every phase, and help you understand what comes next for your property.
Questions about your rebuild?
We rebuild fire-damaged homes across Altadena and Pacific Palisades, and we are happy to talk through your situation.
Talk to us