What Inspections Happen During a Ground-Up Fire Reconstruction Project in California
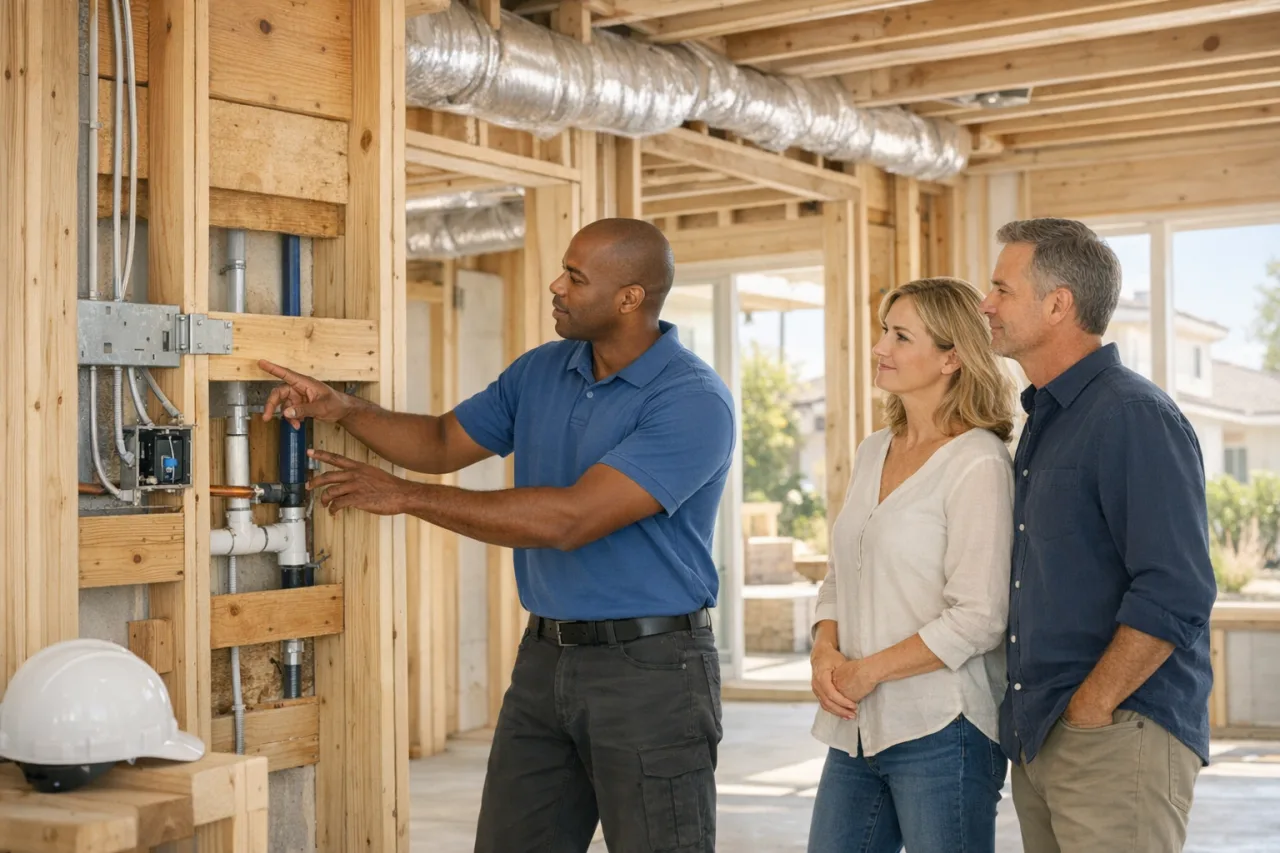
A ground-up fire reconstruction project in California requires a specific sequence of inspections at every major phase of construction — from environmental clearance and foundation work through framing, rough mechanical, electrical, and plumbing systems, insulation, drywall, and final sign-off. No work can legally be concealed behind walls, beneath slabs, or under finishes until the relevant inspection passes. For homeowners in Altadena and Pacific Palisades rebuilding after wildfire, understanding this sequence matters because it directly affects project quality, schedule, insurance documentation, and the ability to move back home.
This guide walks through each inspection phase in construction order, explains what inspectors actually look at, identifies who performs each type of inspection, and clarifies why fire reconstruction involves layers of oversight that standard new construction does not always require.
Why Fire Reconstruction Inspections Differ from Standard New Construction
If your home was destroyed or severely damaged by wildfire, your rebuild is not treated the same as building a brand-new home on a vacant lot. Fire reconstruction projects carry additional inspection requirements for several reasons.
Current code compliance. When a structure is rebuilt from the ground up, it must meet the codes in effect today — not the codes that applied when the original home was built. In California, that means compliance with the current California Building Code (CBC), California Residential Code (CRC), and California's Title 24 energy standards. For properties in designated wildfire hazard zones, additional fire-hardening requirements under Chapter 7A of the CBC may also apply.
Environmental clearance before construction begins. Fire-damaged sites may contain hazardous materials — ash, asbestos from older construction, lead paint residue, or contaminated soil. Environmental clearance is typically required before grading or construction permits are issued.
Soil conditions altered by extreme heat. Prolonged wildfire heat can change the load-bearing characteristics of soil. Depending on site conditions, a geotechnical assessment may be required to confirm the ground can support new foundations safely.
Heightened scrutiny on fire-rated assemblies. Because the home was lost to fire, inspectors and the authority having jurisdiction (AHJ) — typically the local building department — pay close attention to fire-blocking, draft-stopping, fire-rated wall assemblies, and fire protection systems throughout the rebuild.
These factors mean more inspections, more documentation, and more coordination than a homeowner might expect. A contractor managing a fire reconstruction project needs to understand not only what gets inspected, but when, by whom, and what documentation each inspection produces.
Three Inspection Tracks Running at the Same Time
One of the most important things homeowners rebuilding after fire should understand is that there are typically three separate inspection tracks running simultaneously on their project. These tracks overlap in timing but serve different purposes, are conducted by different parties, and do not replace each other.
Track 1: Municipal Building Department Inspections
These are the inspections conducted by the local authority having jurisdiction. For projects in Altadena, oversight generally falls under Los Angeles County's building and safety division; for projects in Pacific Palisades, the relevant authority is the Los Angeles Department of Building and Safety. Building department inspectors verify that construction work complies with the approved plans, the CBC, the CRC, and applicable local amendments. These inspections are required at defined stages before work can proceed.
Track 2: Fire Marshal Inspections
The local fire marshal or fire prevention bureau inspects fire protection systems — sprinkler systems, fire alarm systems, smoke alarms, carbon monoxide detectors, and fire-rated assemblies. Fire marshal inspections happen at specific points during construction, particularly during rough-in of sprinkler lines and at final acceptance. These inspections are separate from building department inspections and must pass independently.
Track 3: Insurance and Engineering Inspections
Your insurance carrier may require its own inspections or documentation at various stages, particularly for progress payments or to verify that work matches the approved scope of loss. Separately, the project's structural engineer or architect of record may conduct field observations to verify that structural elements are built according to their design. These are not municipal inspections, but they generate documentation that matters for your claim file and for professional accountability.
A well-managed rebuild keeps all three tracks coordinated so that no single track causes unnecessary delays to the others. Your general contractor should be scheduling, tracking, and documenting inspections across all three tracks — not just the building department.
Phase 1: Pre-Construction and Site Clearance Inspections
Before any construction begins, the site itself must be cleared, assessed, and approved for new work.
Hazardous Materials and Environmental Clearance
After a wildfire, the site may contain hazardous debris — including ash contaminated with heavy metals, asbestos from older building materials, or lead-based paint residue. Environmental testing and clearance are typically required before grading or construction permits are issued. In many post-wildfire situations in Los Angeles County, government-coordinated debris removal programs handle initial hazmat clearance, but the homeowner and contractor should verify that clearance documentation is complete and on file before proceeding.
Who performs it: Environmental testing firms, government debris removal programs, or licensed hazmat professionals. The local building department or AHJ confirms that clearance documentation has been received.
Structural Engineer Assessment of Remaining Elements
If any portions of the original structure remain — a foundation, retaining walls, a chimney, partial framing — a licensed structural engineer may need to assess whether those elements are structurally sound and can be incorporated into the new construction or must be demolished. This assessment informs the engineering plans and may affect what the building department requires during permitting.
Who performs it: A licensed structural engineer retained by the project team.
Geotechnical and Soil Assessment
Wildfire heat can alter soil properties, particularly on hillside lots or properties with expansive clay soils. A geotechnical report may be required to confirm that the soil can support new foundations. The report may also address drainage, slope stability, and recommended foundation types. This assessment is typically completed during the design and permitting phase, before foundation work begins.
Who performs it: A licensed geotechnical engineer. The report is submitted as part of the plan-check process.
Phase 2: Foundation Inspections
Foundation inspections verify that the base of the home is built correctly before it is permanently covered by concrete, backfill, or the structure above.
Footing Inspection
The footing inspection occurs after trenches are excavated and reinforcing steel (rebar) is placed, but before concrete is poured. The inspector checks trench dimensions, rebar size and spacing, rebar placement and clearances, and compliance with the approved structural plans. If the project requires anchor bolts or hold-down hardware cast into the concrete, those elements must be in place and visible during this inspection.
Why it matters: Once concrete is poured, the footing cannot be inspected or corrected without demolition. This is a cover-up inspection — the work must remain exposed until the inspector approves it.
Under-Slab Inspection
Before a concrete slab is poured, the inspector verifies that under-slab plumbing lines are properly routed and tested, vapor barriers are installed correctly, and any required slab reinforcement is in place. This inspection also confirms that the gravel or sand base meets the specifications in the approved plans.
Who performs it: The local building department inspector. In some cases, the plumbing portion may be inspected by a separate plumbing inspector.
Phase 3: Framing and Exterior Inspections
Framing inspections are among the most critical in any ground-up project, and they receive heightened attention in fire reconstruction.
Framing and Structural Inspection
The framing inspection happens after the structural frame of the home is complete — walls, floors, roof structure, shear walls, and connections — but before insulation, drywall, or any interior finishes are installed. The inspector is looking at specific elements:
- Structural members: Are studs, joists, rafters, beams, and headers the correct size, species, grade, and spacing as shown on the approved plans?
- Connections: Are hold-downs, straps, clips, and hardware installed in the correct locations with the correct fasteners?
- Shear walls: Are shear panels nailed correctly with the right nail size, spacing, and edge distance?
- Fire-blocking: Is fire-blocking installed in wall cavities, soffits, and other concealed spaces where fire could travel vertically between floors or horizontally through wall cavities? Fire-blocking is material — typically wood or mineral wool — installed to seal off pathways that fire could use to spread inside a wall or ceiling cavity.
- Draft-stopping: Are draft stops installed in large concealed spaces such as floor-ceiling assemblies or attic spaces to limit the movement of air and smoke? Draft-stopping serves a similar function to fire-blocking but applies to larger horizontal concealed areas.
In fire reconstruction, inspectors tend to pay close attention to fire-blocking and draft-stopping because these elements are specifically designed to slow fire spread inside the structure — a concern that carries particular weight when the home is being rebuilt after a fire loss.
Who performs it: The local building department inspector. The structural engineer of record may also conduct a field observation to verify that structural elements match their design.
Exterior Sheathing and Dry-In Inspection
Some jurisdictions require an inspection after the exterior sheathing and weather-resistive barrier (house wrap or similar) are installed but before exterior finishes such as siding, stucco, or stone are applied. This inspection verifies that the building envelope — the layer that keeps water out — is correctly installed. For properties in wildfire hazard zones, the inspector may also verify compliance with Chapter 7A fire-hardening requirements for exterior materials and assemblies.
Phase 4: MEP Rough-In Inspections
MEP stands for mechanical, electrical, and plumbing — the systems that run inside the walls, floors, and ceilings of the home. Rough-in inspections happen after these systems are installed but before drywall or other wall coverings are applied. This is the last opportunity for an inspector to see these systems before they are permanently concealed.
Rough Electrical Inspection
The electrical inspector verifies that wiring, boxes, panel locations, circuit layouts, and grounding systems are installed according to the approved electrical plans and the California Electrical Code. The inspector checks wire sizing, routing, box fill calculations, and proper separation from other systems.
Rough Plumbing Inspection
The plumbing inspector verifies that supply lines, drain lines, waste lines, and vent lines are correctly sized, routed, supported, and tested. A pressure test — typically using air or water — confirms that the system holds pressure without leaks before walls are closed.
Rough Mechanical and HVAC Inspection
The mechanical inspector verifies that ductwork, refrigerant lines, condensate drains, gas piping, and equipment connections are installed according to the approved mechanical plans. Duct sealing, clearances to combustible materials, and proper venting of exhaust systems are all checked at this stage.
Fire Sprinkler Rough-In Inspection
If the project includes a fire sprinkler system — and current codes may require one even if the original home did not have sprinklers — the fire marshal or fire prevention bureau inspects the sprinkler piping, heads, and connections after installation but before concealment. A hydrostatic pressure test is typically required: the system is filled with water and pressurized to a specified level for a defined period to confirm there are no leaks in the piping. This inspection is separate from the building department's MEP inspections and is conducted under the fire marshal's authority.
Why this phase matters for homeowners: Every system running inside your walls — wiring, plumbing, ducts, sprinkler lines — will be invisible once drywall goes up. If a rough-in inspection is skipped or a deficiency is missed, the only way to correct it later is to open up finished walls. This is why a contractor who manages inspection readiness before scheduling inspections protects both quality and budget.
Phase 5: Insulation Inspection
The insulation inspection occurs after insulation is installed in walls, ceilings, and floors but before drywall is hung. The inspector verifies that insulation type, thickness, and R-values match the specifications required by the approved energy compliance documents.
In California, insulation requirements are governed by Title 24, the state's energy code. Title 24 sets minimum insulation levels based on climate zone, building orientation, window area, and other factors. California uses a compliance system that typically involves both documentation — such as CF1R forms prepared by the energy consultant — and field verification by a certified Home Energy Rating System (HERS) rater.
What is a HERS rater? A HERS rater is a certified third-party inspector who verifies specific energy-related installations in the field. HERS verification may be required for insulation quality, duct leakage testing, refrigerant charge verification, and other energy measures. HERS inspections are separate from building department inspections but are required for Title 24 compliance and must be completed before the building department will grant final approval.
The insulation inspection is another cover-up inspection — once drywall is installed, the insulation cannot be visually verified without removing wall coverings.
Phase 6: Drywall and Fire-Rated Assembly Inspection
Not every project requires a drywall inspection, but fire reconstruction projects frequently do. A drywall inspection is triggered when the project includes fire-resistance-rated assemblies — wall or ceiling assemblies that are required to resist fire for a specified period, typically one hour.
Common locations where fire-rated assemblies are required include:
- Walls between an attached garage and the living space
- Walls or ceilings near property lines (where setback distances are limited)
- Walls or floor-ceiling assemblies separating dwelling units in multi-family or attached structures
- Any location identified in the approved plans as requiring a fire-resistance rating
What the inspector checks: The inspector verifies that the correct type of drywall is used (such as Type X gypsum board for one-hour rated assemblies), that the board is installed with the correct screw spacing and edge distances, and that the assembly matches the tested and listed design. This inspection happens after drywall is hung but before taping, mudding, or finishing, because the screw heads and board edges must be visible.
In fire reconstruction, these assemblies carry particular importance. They are the interior fire-containment barriers, and getting them right is part of rebuilding a home that is structurally safer than the one that was lost.
Phase 7: Final Inspections and Certificate of Occupancy
Final inspections are the last round of verification before the home can be legally occupied. Multiple final inspections happen at this stage, often involving different inspectors and different authorities.
Trade Final Inspections
Each major trade — electrical, plumbing, and mechanical — receives a final inspection after all fixtures, devices, equipment, and connections are fully installed and operational. The electrical final verifies that panels are labeled, outlets and switches work, GFCI and AFCI protection is in place, and smoke alarms and carbon monoxide detectors are installed and functional. The plumbing final verifies that all fixtures are connected, water heaters are properly installed and vented, and the system holds pressure. The mechanical final verifies that HVAC equipment is operational, thermostats work, and ventilation systems function as designed.
Fire Marshal Final Acceptance
The fire marshal or fire prevention bureau conducts a final inspection to verify that all fire protection systems are complete, tested, and operational. This includes fire sprinkler systems (if installed), fire alarm systems, smoke alarms in every required location, carbon monoxide detectors, and any other fire-life-safety systems required by the approved plans. The fire marshal's final acceptance is separate from the building department's final inspection, and both must pass independently.
Building Final Inspection
The building department conducts an overall final inspection of the completed project. The inspector verifies that the construction matches the approved plans, that all preceding inspections have been signed off, that required HERS verifications are complete, that the site is graded and drained correctly, that handrails and guardrails meet code, and that the home is safe for occupancy. This inspection may also include verification of address numbers, emergency access, and exterior fire-hardening features in wildfire hazard zones.
Certificate of Occupancy
A Certificate of Occupancy (C of O) — or in some jurisdictions, a Certificate of Completion — is the document issued by the building department confirming that the project has passed all required inspections and is legally authorized for occupancy. Until this document is issued, the home cannot be legally occupied.
For homeowners who have been displaced by wildfire, the Certificate of Occupancy represents the official milestone that allows them to move back in. Every inspection in the sequence described above must pass before the building department will issue it.
Utility Inspections and Reconnection
Utility reconnection is a coordination challenge that many homeowners do not anticipate. Each utility provider — electricity, gas, water, and sometimes sewer — has its own inspection or approval process before service is activated at a newly rebuilt property.
For projects in the Altadena and Pacific Palisades areas, this typically involves separate coordination with the electric utility, gas utility, and water provider serving each location. Each provider may require an inspection of the service connection, the meter location, and the equipment that connects to their system before activating service. These inspections are separate from building department inspections and must be scheduled independently.
Utility reconnection can affect the construction schedule because certain final tests — such as HVAC commissioning, water heater testing, or appliance verification — cannot be completed until utilities are live. A contractor managing a fire reconstruction project should be tracking utility coordination alongside the building department and fire marshal inspection tracks.
Special Inspections
Some projects require special inspections — inspections performed by qualified third-party inspectors rather than the building department. Special inspections are typically required when the project involves structural elements or materials that require testing or observation beyond what a building department inspector can provide during a standard field visit.
Common triggers for special inspections include:
- Structural concrete placement (verifying mix design, placement procedures, and testing of concrete cylinders)
- Structural steel connections, welding, or high-strength bolting
- Masonry construction
- Shotcrete or gunite applications (sometimes used for hillside foundations or retaining walls)
- Specific soil conditions requiring continuous observation during grading or foundation work
Special inspections are identified during the plan-check process and are listed on the approved plans or in a separate special inspection program. The structural engineer of record typically identifies which special inspections are required, and the contractor coordinates scheduling with the third-party inspection firm. Special inspection reports are submitted to the building department and become part of the project record.
What Happens If an Inspection Fails
Inspections do not always pass on the first visit. When an inspector identifies a deficiency — an element that does not match the approved plans, does not meet code, or is not ready for inspection — the inspector issues a correction notice describing what needs to be fixed.
The correction process works like this:
- The inspector documents the deficiency and provides a correction notice to the contractor.
- The contractor makes the required correction.
- The contractor schedules a re-inspection.
- The inspector returns to verify that the correction has been made.
A correction notice is not a crisis, but it does affect the schedule. Each re-inspection takes time to schedule, and the corrective work itself may require additional labor or materials. This is one reason why inspection readiness — having work fully complete, accessible, and correct before the inspection is called — is a meaningful measure of how well a project is being managed.
A well-managed contractor does not treat inspections as checkboxes. The contractor's field team verifies work quality and plan compliance before calling for the inspection, which reduces the likelihood of corrections and keeps the project moving.
Documentation and Insurance Records
For homeowners rebuilding after fire with an insurance-funded project, the documentation produced by the inspection process has value beyond code compliance. Inspection records — including sign-off cards, correction notices, special inspection reports, HERS verification certificates, and the final Certificate of Occupancy — create a documented history of the project that can support insurance progress payments, claim documentation, and long-term property records.
Homeowners should expect their contractor to maintain organized records of every inspection, including:
- Which inspections have been called and when
- Whether each inspection passed, was corrected, or is pending
- Copies of correction notices and how they were resolved
- Special inspection reports
- HERS verification certificates
- Utility approval documentation
- The final Certificate of Occupancy
This documentation is part of the homeowner's permanent project record. If your insurance carrier requests evidence that work was completed and approved at each phase, these records provide it.
The Homeowner's Role in the Inspection Process
On a well-managed rebuild, the contractor handles inspection scheduling, preparation, and coordination. But homeowners benefit from understanding the process well enough to ask informed questions and stay engaged.
Questions worth asking your contractor:
- Which inspection is coming up next, and when is it scheduled?
- Has the work been reviewed internally before the inspection was called?
- Were there any corrections on the last inspection, and how were they resolved?
- Are we on track with HERS verifications and special inspections?
- Where do we stand on utility inspections and reconnection?
- Can I see the inspection record for the project so far?
You do not need to attend inspections or manage the process yourself. But understanding what is being inspected, why it matters, and what documentation it produces helps you stay confident that the rebuild is progressing correctly.
How 1st Choice Development Manages the Inspection Process
At 1st Choice Development, the inspection sequence is not an afterthought — it is built into how we manage every fire reconstruction project in Altadena and Pacific Palisades.
Our project control system tracks each inspection phase from foundation through final sign-off. Before calling for an inspection, our field management team verifies that the work is complete, accessible, and matches the approved plans. We coordinate across all three inspection tracks — building department, fire marshal, and insurance or engineering — so that no track falls behind or creates an avoidable delay.
We maintain documented records of every inspection, every correction, every HERS verification, and every utility coordination milestone. That documentation becomes part of your project record and supports your insurance claim file throughout the rebuild.
We do this because the inspection process is where quality is verified and trust is built. The work behind the walls — the framing connections, the fire-blocking, the wiring, the plumbing, the duct sealing, the insulation — is the work that protects your family after you move back in. Making sure that work is right before it gets covered up is not optional. It is the standard.
Frequently Asked Questions
Who schedules the inspections — the homeowner or the contractor?
On a properly managed project, the general contractor schedules all building department, fire marshal, and utility inspections. The contractor is also responsible for coordinating special inspections and HERS verifications. The homeowner should not need to schedule inspections directly, but should expect to receive regular updates on inspection status.
What happens if an inspection fails?
The inspector issues a correction notice identifying what needs to be fixed. The contractor makes the correction and schedules a re-inspection. A correction notice adds time to the schedule, which is why a contractor who verifies work before calling for an inspection helps prevent avoidable delays.
Can work continue while waiting for an inspection?
Work can continue in other areas of the project that are not dependent on the pending inspection. However, the specific work that requires inspection approval cannot be covered or concealed until the inspection passes. For example, drywall cannot be hung over framing until the framing inspection, MEP rough-in inspections, and insulation inspection have all passed.
Does my insurance company's inspection replace the building department inspection?
No. Insurance inspections and building department inspections serve different purposes and are conducted by different parties. Both may be required, and neither replaces the other. Your contractor should be coordinating both tracks.
Do I need a fire sprinkler system if my original home did not have one?
Possibly. Because a ground-up rebuild must comply with current codes, your project may require systems that were not part of the original home. Whether a fire sprinkler system is required depends on the current code, your jurisdiction, the size and type of the structure, and the approved plans. Your design team and the local fire marshal can confirm what is required for your specific project.
What is a Certificate of Occupancy and when do I get it?
A Certificate of Occupancy (C of O) is the document issued by the building department confirming that the project has passed all required inspections and is authorized for occupancy. It is issued after all trade finals, fire marshal final acceptance, building final inspection, HERS verifications, and any other required sign-offs are complete. Until the C of O is issued, the home cannot be legally occupied.
What is the difference between a building department inspection and a fire marshal inspection?
Building department inspections verify compliance with the building code — structural, electrical, plumbing, mechanical, and energy requirements. Fire marshal inspections verify compliance with fire protection requirements — sprinkler systems, fire alarms, smoke and CO detectors, and fire-rated assemblies. Both must pass independently before the project receives final approval.
What is a special inspection and when is one required?
A special inspection is a third-party inspection required for certain structural elements or materials — such as structural concrete, steel connections, welding, or masonry — that need testing or observation beyond what a standard building department inspection covers. Special inspections are identified during plan check and are listed on the approved plans. The structural engineer of record typically determines when special inspections are needed.
Conclusion
The inspection sequence on a ground-up fire reconstruction project is long, detailed, and involves multiple authorities working on overlapping timelines. For homeowners in Altadena and Pacific Palisades who are already navigating insurance coordination, design decisions, permitting, and the emotional weight of rebuilding after wildfire, understanding this process helps you know what to expect and what to ask for.
The inspections are not obstacles. They are the checkpoints that confirm your home is being built correctly — behind the walls, under the slab, inside the ceiling, and at every connection point that matters for safety, durability, and code compliance.
If you are planning or beginning a fire reconstruction project, 1st Choice Development manages the full inspection process as part of one accountable rebuild operation. From pre-construction clearance through final sign-off and Certificate of Occupancy, we track, coordinate, document, and verify every phase so you can focus on getting home.
Schedule a rebuild consultation with 1st Choice Development at https://1stchoicedevelopment.com.
Questions about your rebuild?
We rebuild fire-damaged homes across Altadena and Pacific Palisades, and we are happy to talk through your situation.
Talk to us