Like-for-Like Rebuilds in Altadena: What Actually Qualifies
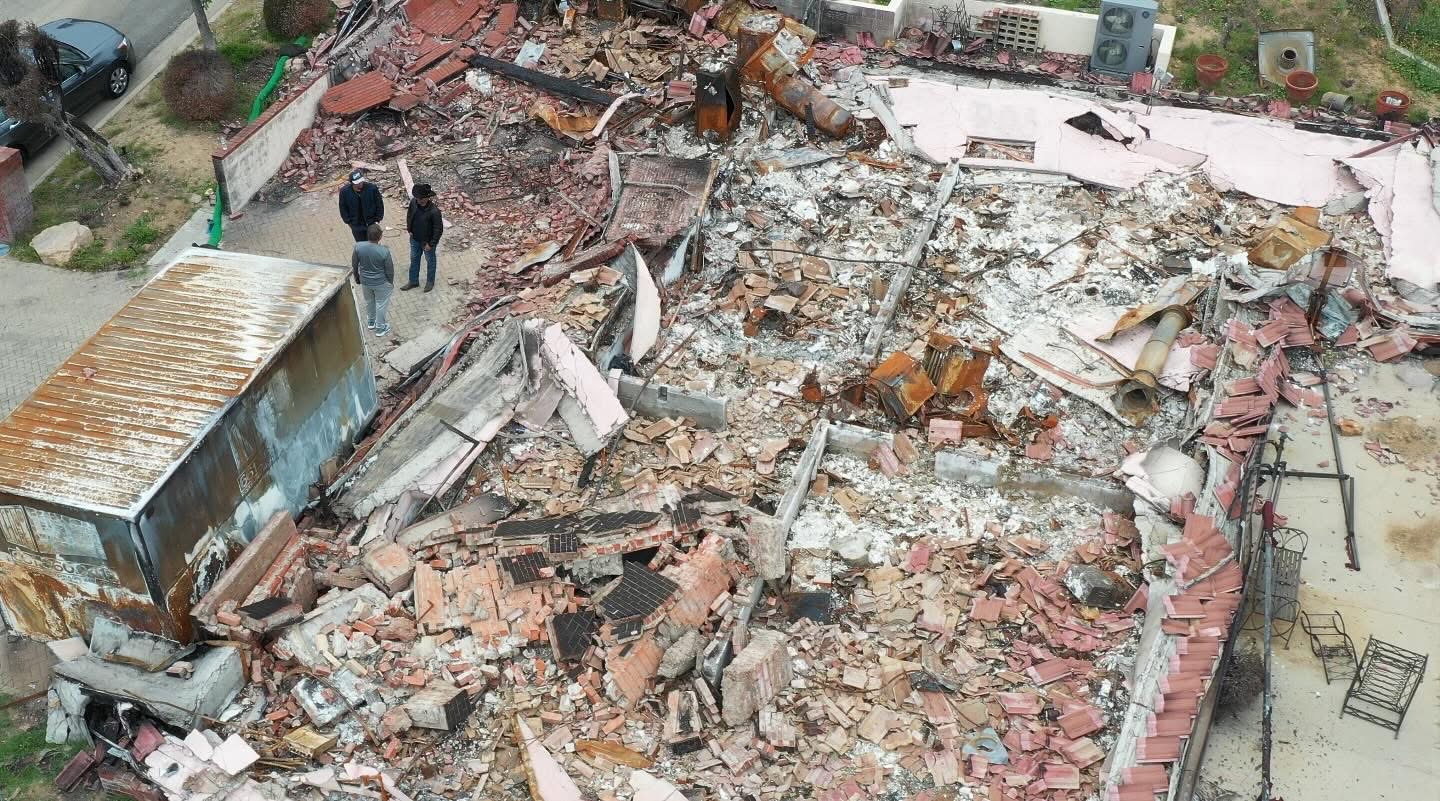
For Eaton Fire survivors, "like-for-like" is the fast lane through LA County permitting. But the definition is narrower than it sounds, and the square footage you remember from your house may not be the square footage the County will let you rebuild. This guide walks through what the program actually allows, what tends to push projects out of it, and how to keep your Altadena rebuild on the streamlined track.
May 21, 2026
5 minute read
What LA County Means by Like-for-Like
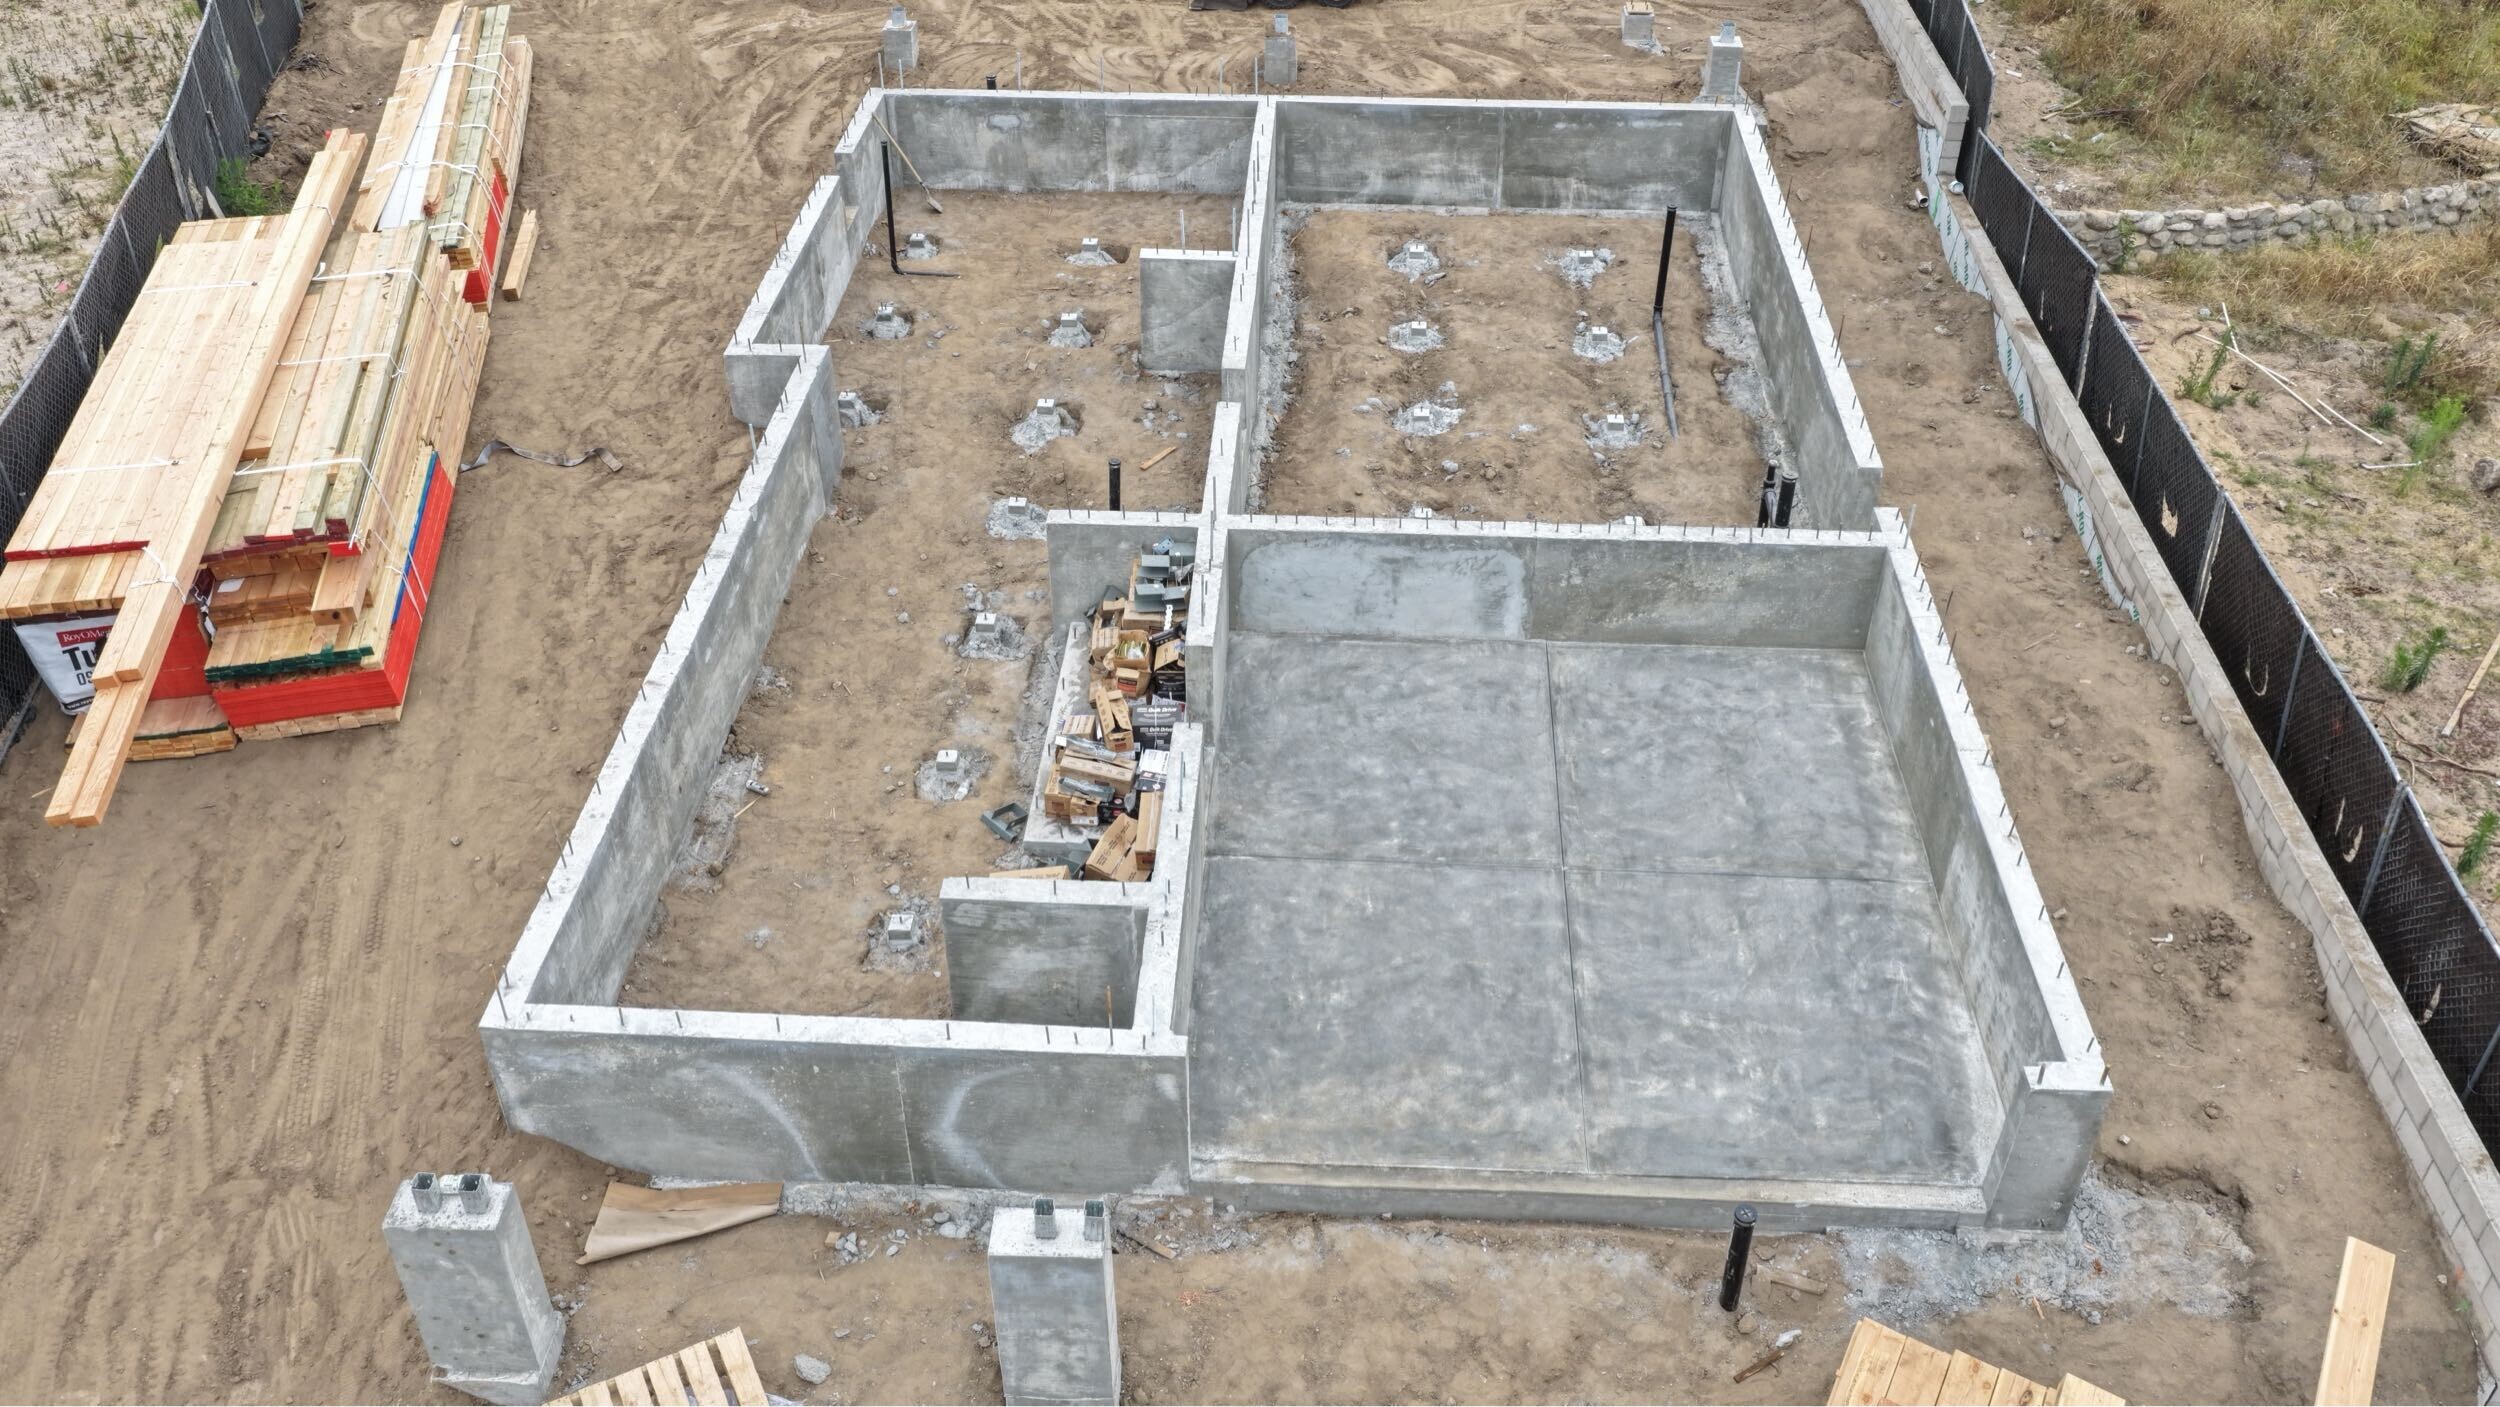
LA County defines a like-for-like rebuild as a project that reconstructs a structure of the same size, in the same location, and for the same purpose as the structure damaged or destroyed by the fire. Because Altadena is unincorporated LA County rather than the City of Los Angeles, your project is reviewed by LA County Public Works and the Department of Regional Planning, not LADBS. The County has set up a recovery permitting process designed specifically to move like-for-like rebuilds faster than a standard new construction permit, with streamlined review, fee waivers, and a catalog of pre-approved standard plans available through Regional Planning.
The 10 Percent or 200 Square Foot Rule
The like-for-like definition is not strictly identical to the prior structure. LA County allows modest expansions and still classifies the project as like-for-like, as long as the increase in floor area, footprint, or height does not exceed 10 percent or 200 square feet, whichever is greater. The rule is meant to absorb minor design changes, modest additions, and updated layouts without forcing homeowners into a full discretionary review. Anything beyond that threshold is treated as a new project for permitting purposes, with the longer timelines and additional reviews that come with it.
Permittable Square Footage Is Not Always What You Had
This is the part that catches Altadena homeowners by surprise. Like-for-like rebuilds are sized against the permittable square footage of the original home, which is the area the County has on record as legally built. If your house had an enclosed patio, finished garage, sun room, or rear addition that was never permitted, that area may not count toward your like-for-like baseline. The conversation moves from "I had 2,100 square feet" to "the County shows 1,750 square feet of permitted living area, plus an unpermitted enclosure that does not count." The first number is what you lived in. The second is what you can rebuild on the fast track.
What the County Uses to Confirm Your Prior Home
LA County Regional Planning has stated it will review all available records to confirm the prior square footage of a destroyed home. That includes building permits, zoning approvals, Coastal Commission records where applicable, County Assessor data, and historical photographs. The County has also indicated it will accept alternative documentation when official records are incomplete, including real estate listings, appraisal reports, and insurance documents. If your home was older or had been modified over the decades, gathering this documentation early is one of the highest-value things you can do before submitting plans, and it is the kind of work a good design-build team will help you organize.
What Pushes a Project Out of Like-for-Like
The most common moves that bump a project into the standard review track are increases beyond the 10 percent or 200 square foot threshold, a change in building height, a change in footprint or location on the lot, a different number of stories, or a change in use (for example, splitting a single-family home into a duplex). Adding a separate accessory dwelling unit does not automatically disqualify your primary rebuild from like-for-like status, but the ADU itself is reviewed under its own rules. If you are considering moving the house on the lot to improve setbacks, views, or driveway access, that single decision can move you out of the streamlined process.
Code Upgrades Still Apply
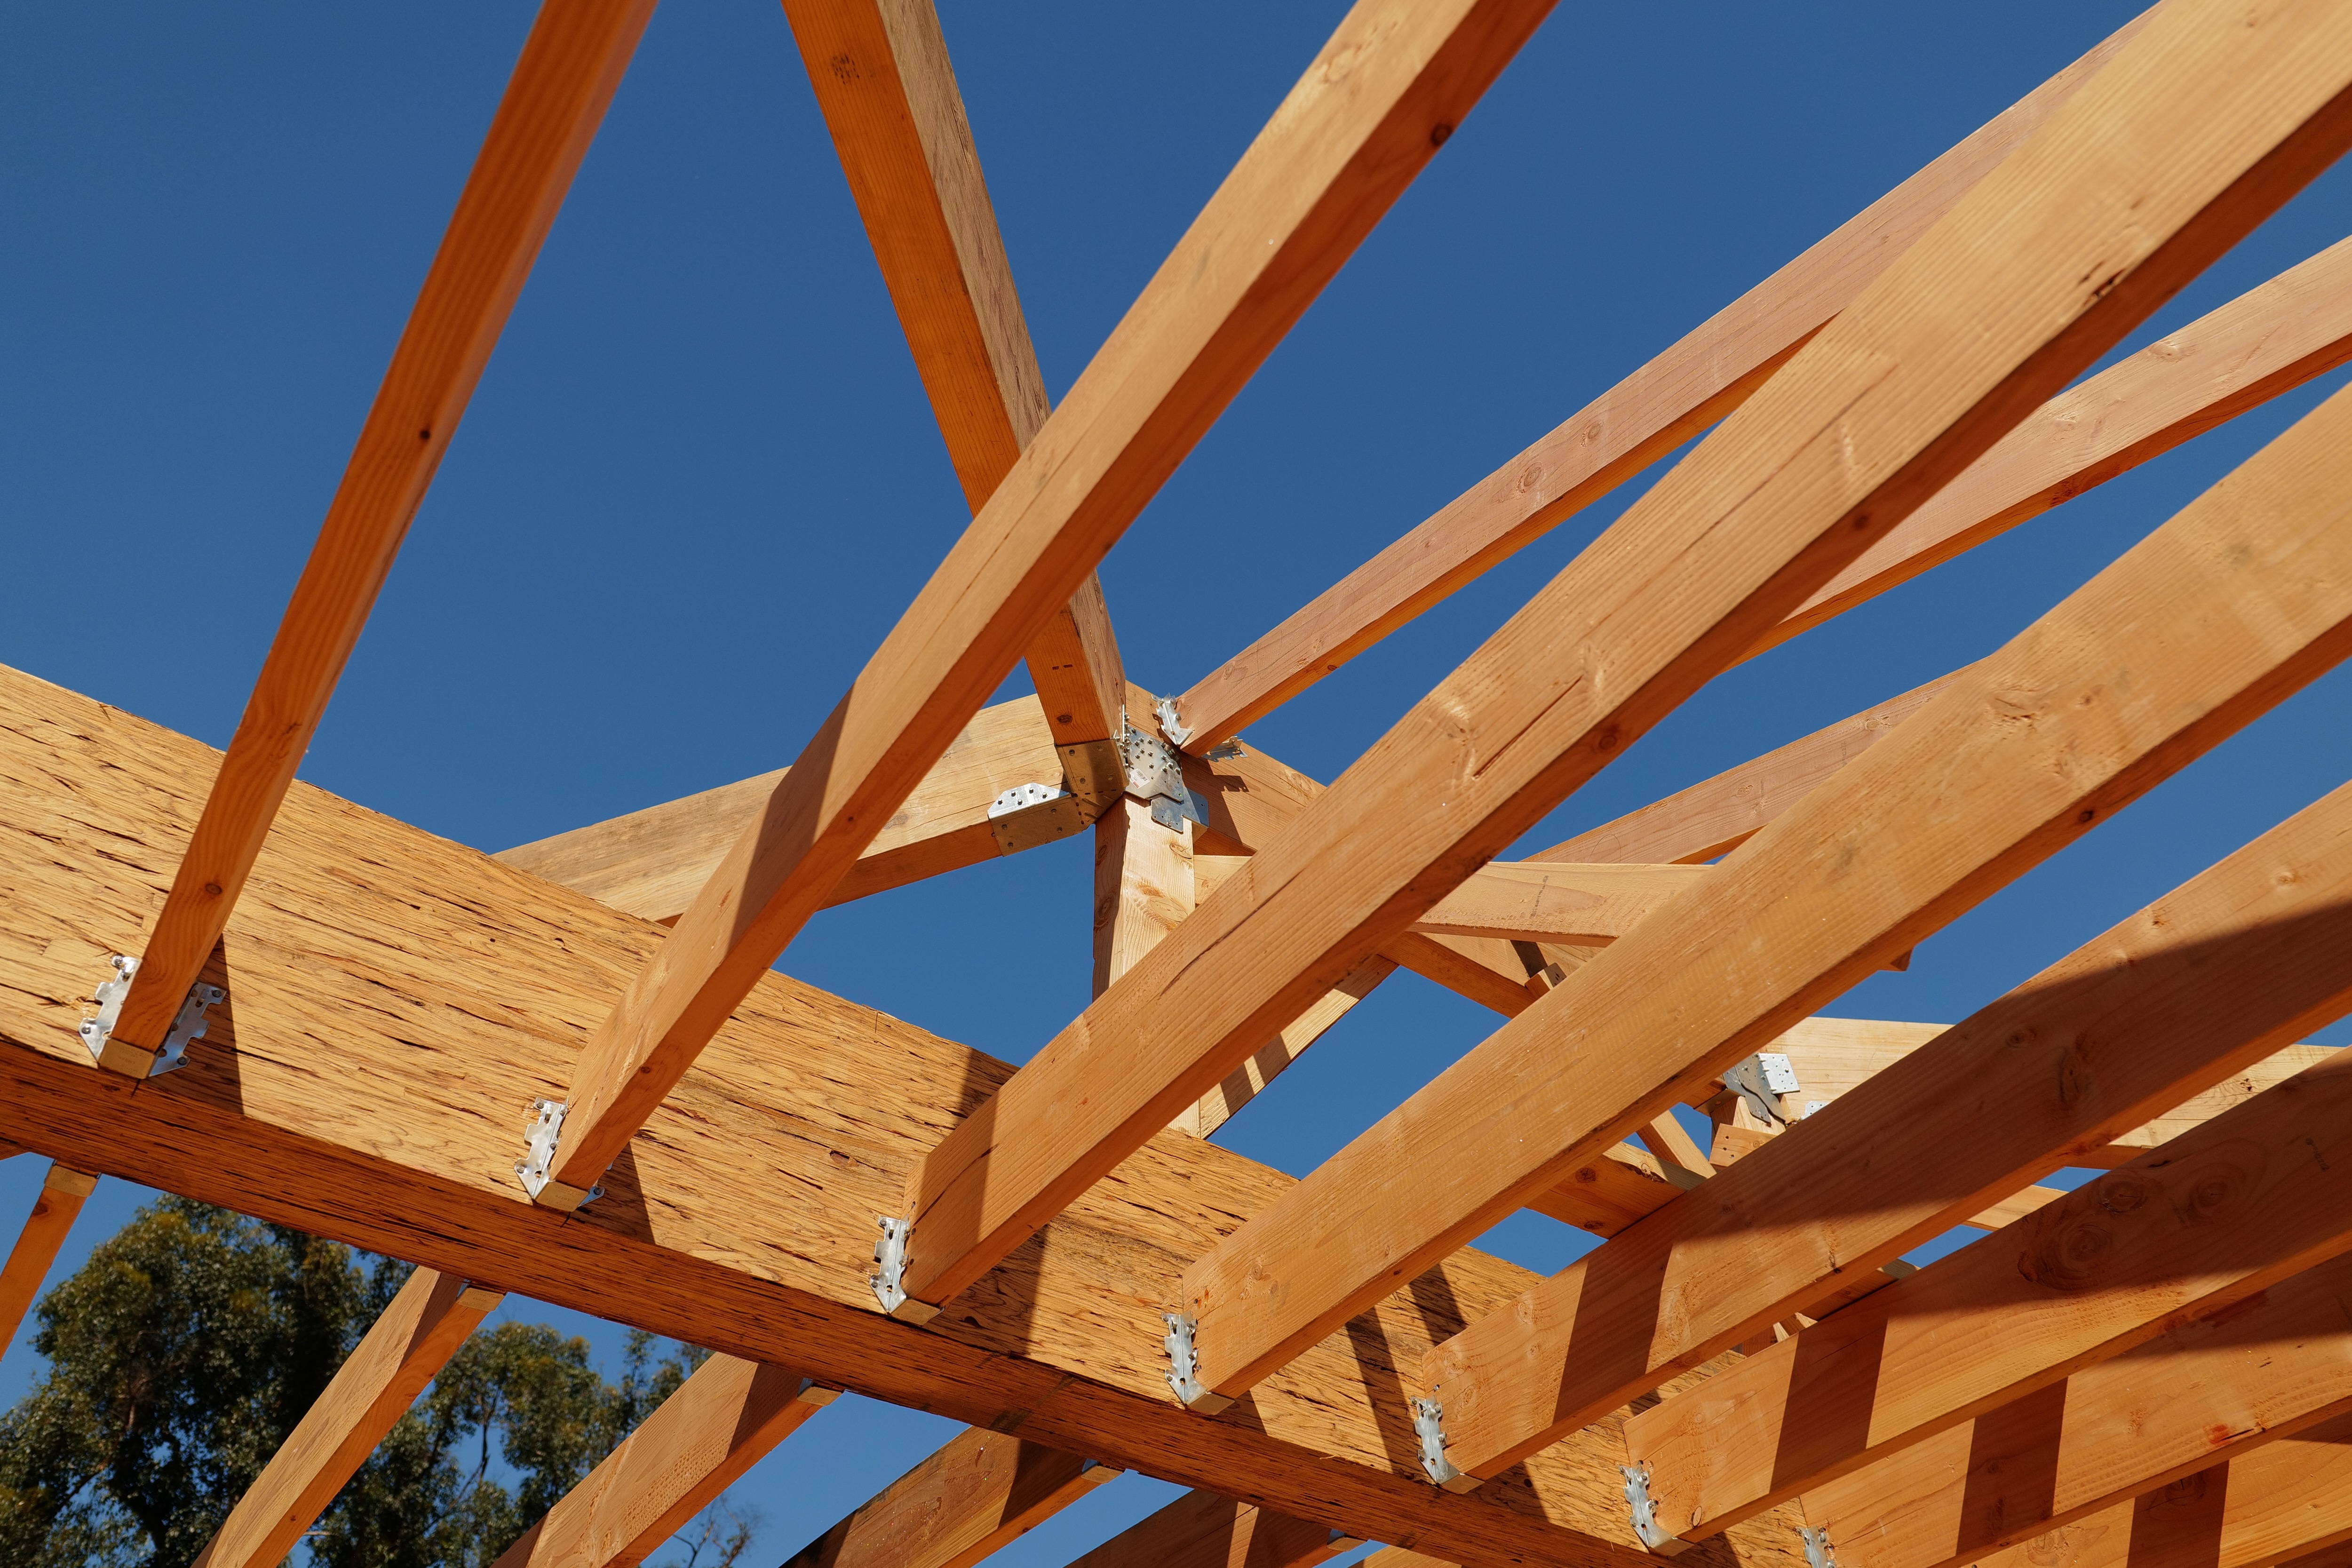
Like-for-like does not mean rebuilding to the original code. Every new structure in Altadena must comply with the current California Building Code, the California Energy Code, and the Wildland-Urban Interface requirements in Chapter 7A of the California Building Code. Those rules govern ignition-resistant exterior materials, ember-resistant vents, Class A roofing, defensible space, and many other elements that did not exist when most Altadena homes were originally permitted. The floor plan can be the same, but the assemblies underneath it will be different, and your designer and contractor should be planning for that from the first sketch rather than retrofitting it in during plan check.
When to Choose Like-for-Like vs. a Redesign
The streamlined permitting timeline is real, and it is the strongest argument for staying inside the like-for-like envelope. For homeowners who liked their previous home and want to be back in it as quickly as possible, this is usually the right path. For homeowners who were planning a remodel anyway, or whose previous home had layout problems they want to solve, the calculation is different. A larger or reconfigured home that lands in the standard review track will take longer to permit, but you only build it once. The right answer often comes down to whether the time impact of a longer permit is acceptable for the design you actually want to live in for the next several decades.
It is also worth knowing that LA County has published pre-approved standard plans developed with participating architects, available through the Department of Regional Planning. If one of those plans is a reasonable fit for your lot and household, you can compress the design and review phases substantially. For homeowners who are flexible on the floor plan, this is worth a serious look.
How to Prepare a Clean Like-for-Like Submittal
Get the official square footage on record before you commit to a path. Pull permits and Assessor records, gather appraisal and insurance documents, and find any pre-fire photos that show the layout and finishes. Decide early whether your design will sit inside the 10 percent or 200 square foot expansion limit, or whether you are intentionally going larger. Make sure your designer knows what counts toward floor area under LA County's definitions, including covered porches, second-story footprints, and accessory structures. Build Chapter 7A compliance into the design from the start rather than as a redline later. And confirm with your contractor that the proposed structure can be sited within the original footprint, including required setbacks, easements, and any hillside or geotechnical constraints that may have shifted since the original home was first built.
The like-for-like program is one of the most useful tools LA County has put in place for Altadena rebuilds. Used carefully, it can take months off your timeline. Used carelessly, it can produce a plan that gets kicked back into standard review halfway through the process, which is the worst of both worlds. A few hours of records gathering at the start is the cheapest insurance against that outcome.
For the official program description, current requirements, and submittal guidance, see LA County's recovery site at recovery.lacounty.gov and the pre-approved standard plans posted by the Department of Regional Planning at planning.lacounty.gov.
.jpeg)



.jpeg)