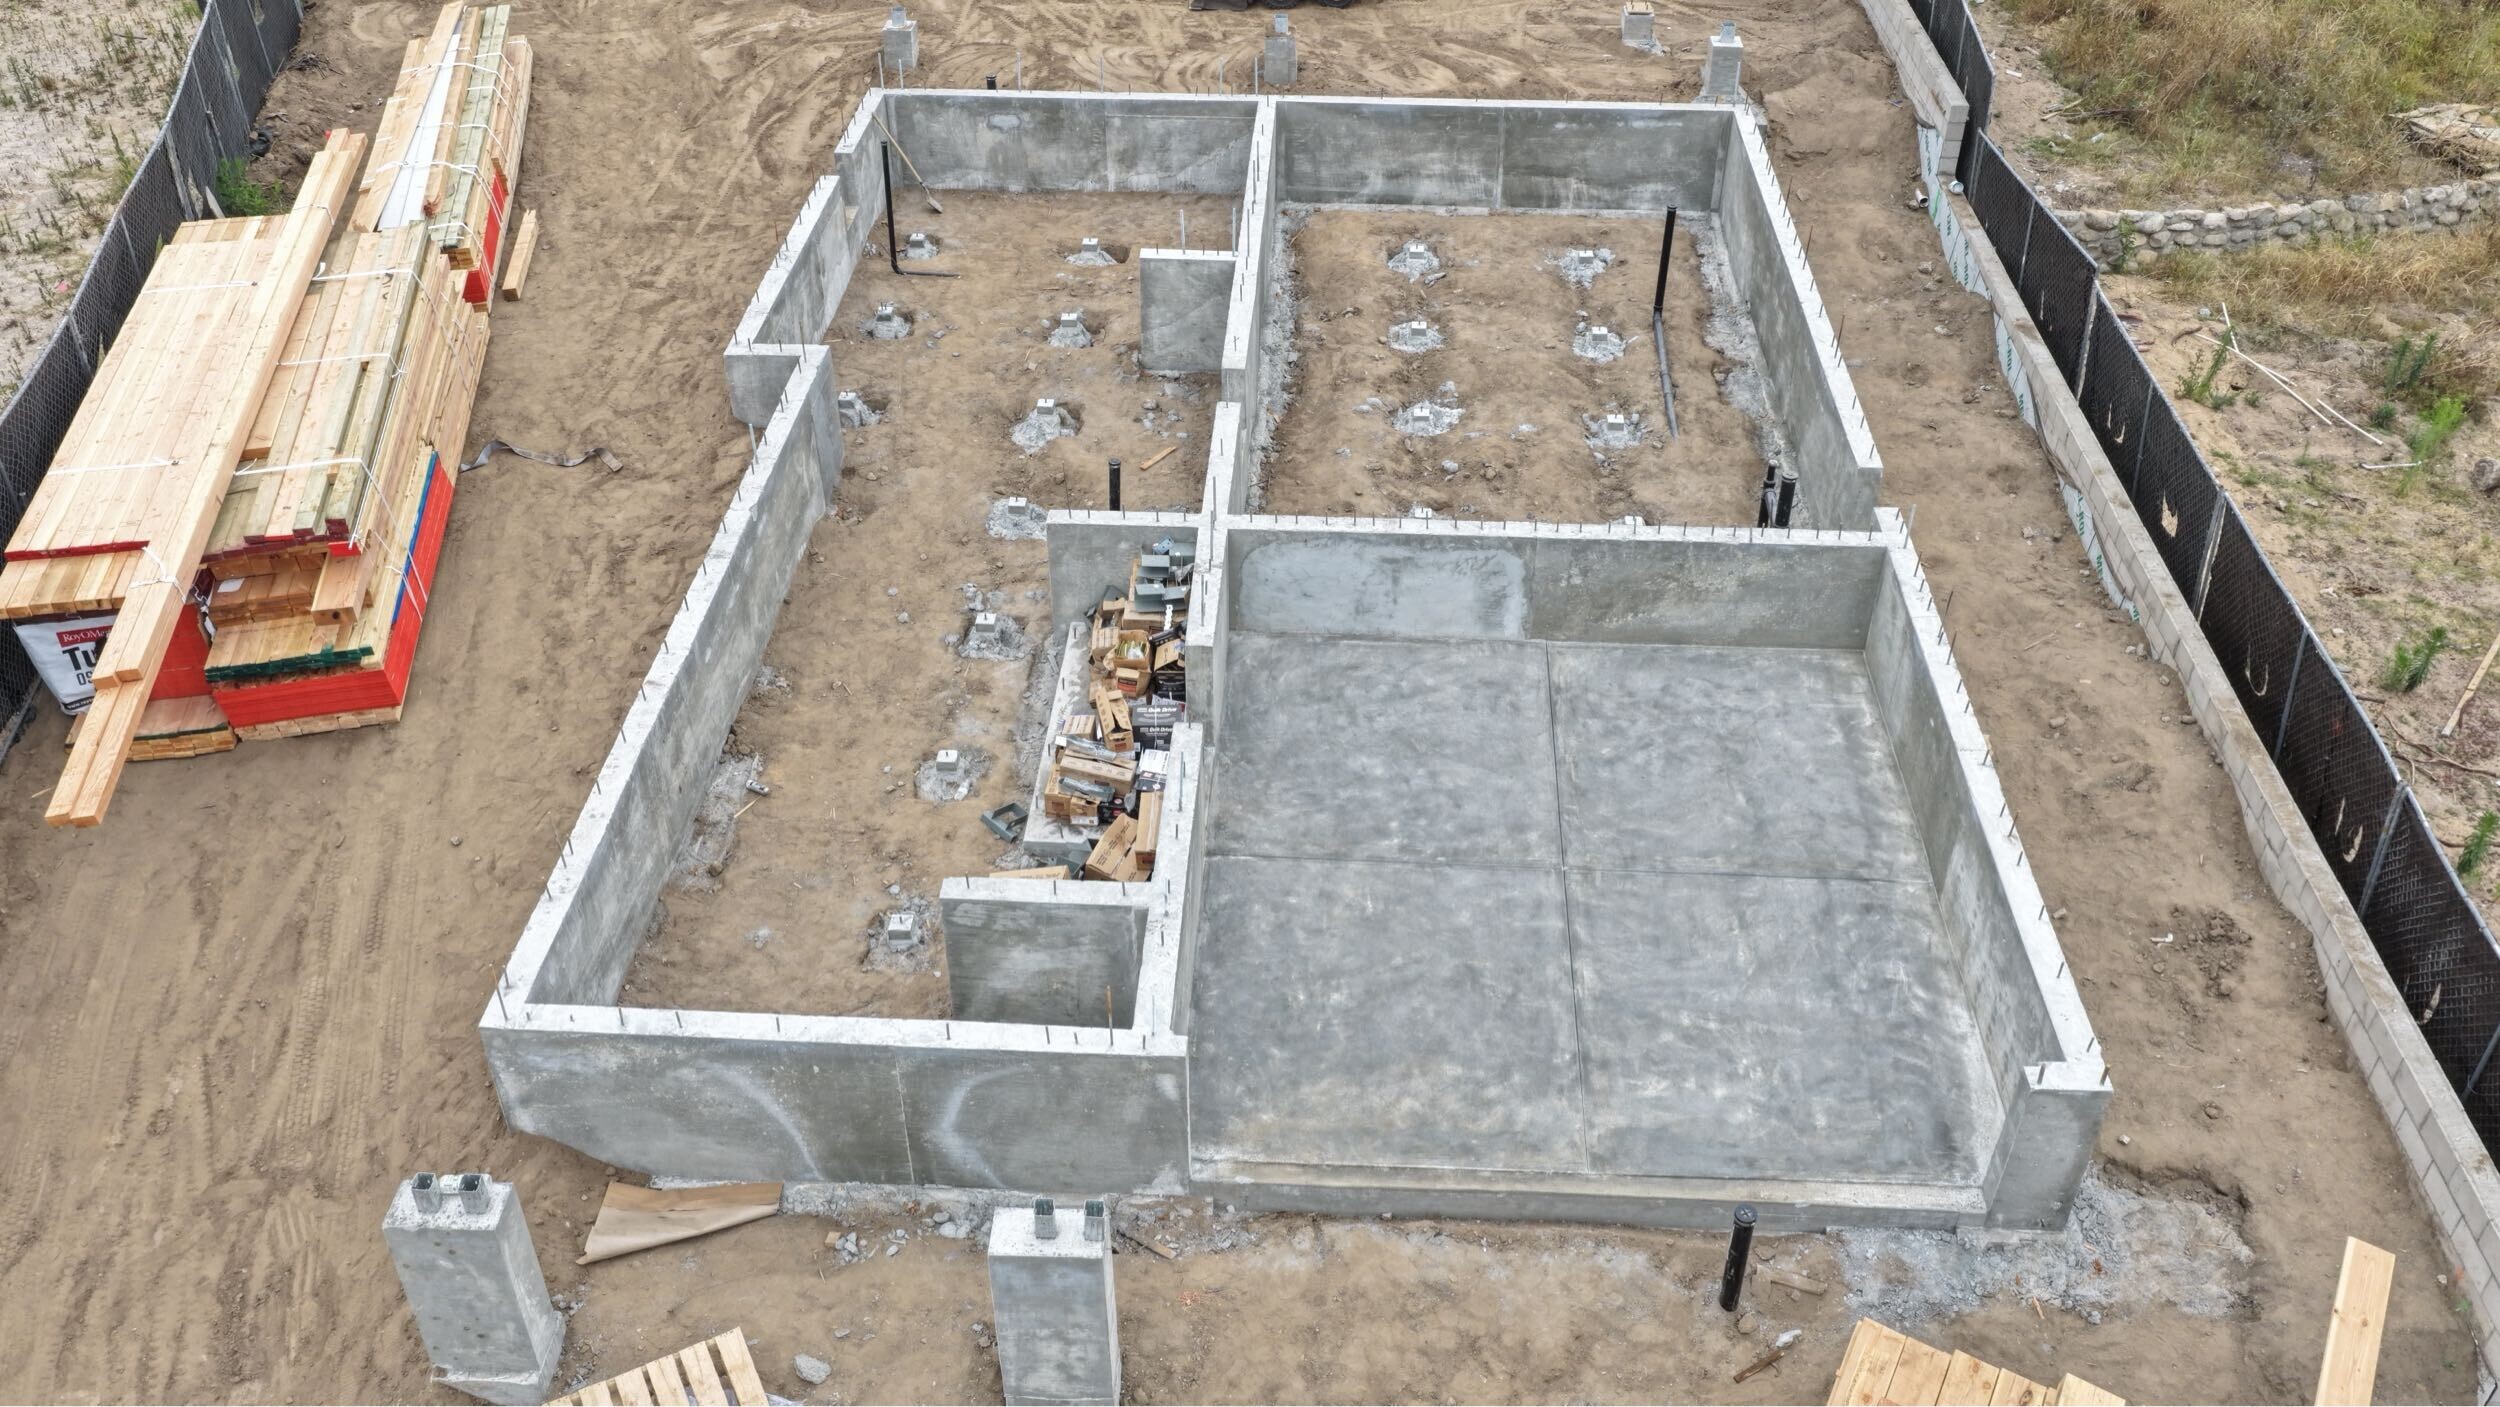
Chapter 7A in Altadena: The Fire-Hardening Your Rebuild Is Required to Include
Every new home going up in Altadena after the Eaton Fire has to meet Chapter 7A, the section of the California Building Code written for construction in wildfire-prone areas. It sets the standard for the roof, the vents, the siding, the windows, and the ground right around the house. Understanding what it asks for before you finalize plans keeps those requirements from arriving as expensive surprises during plan check.
May 29, 2026
5 minute read
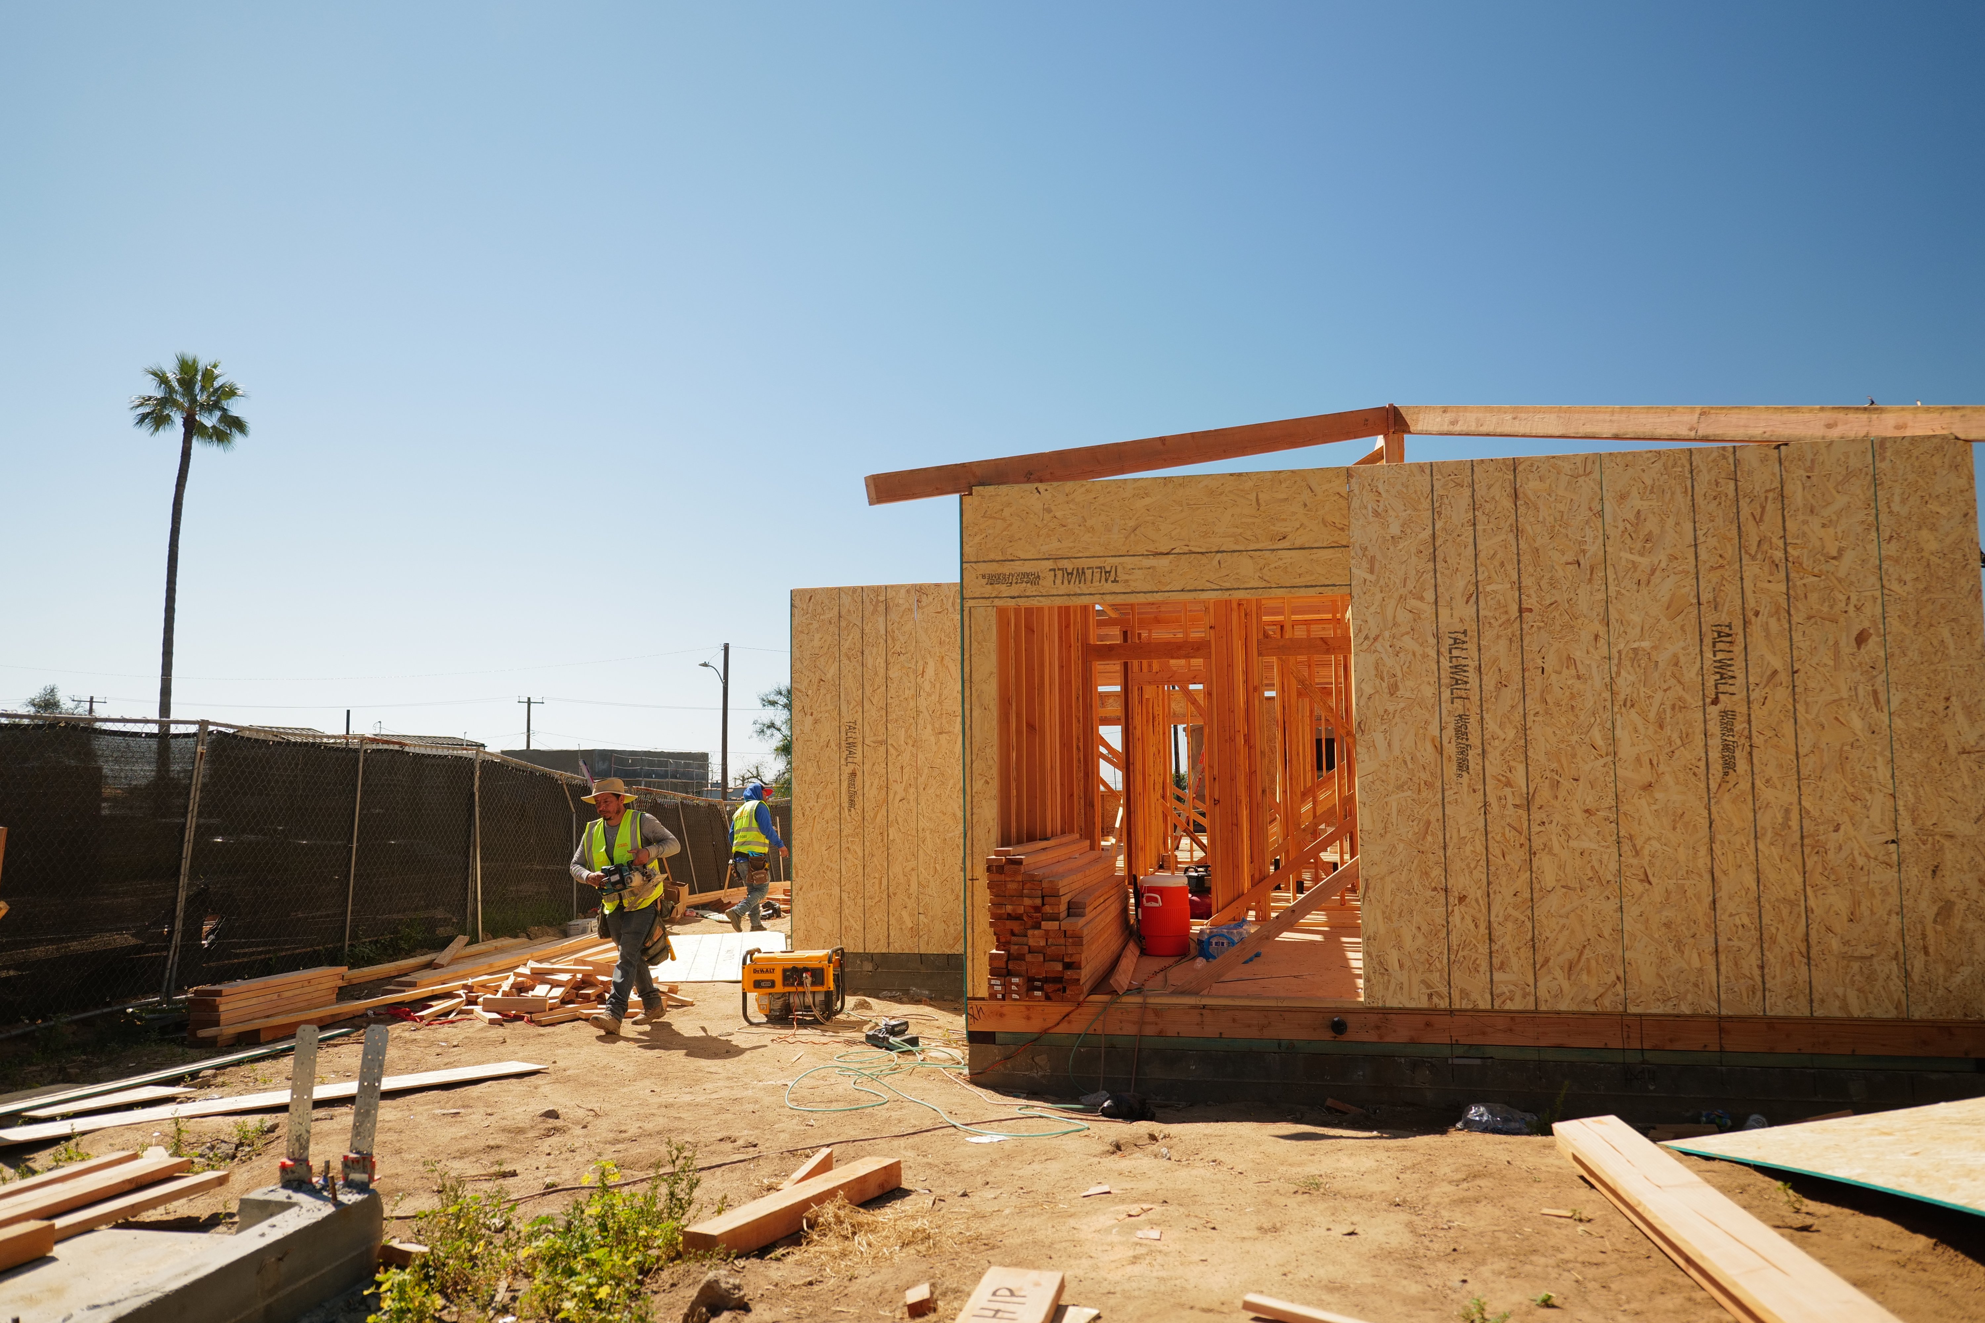
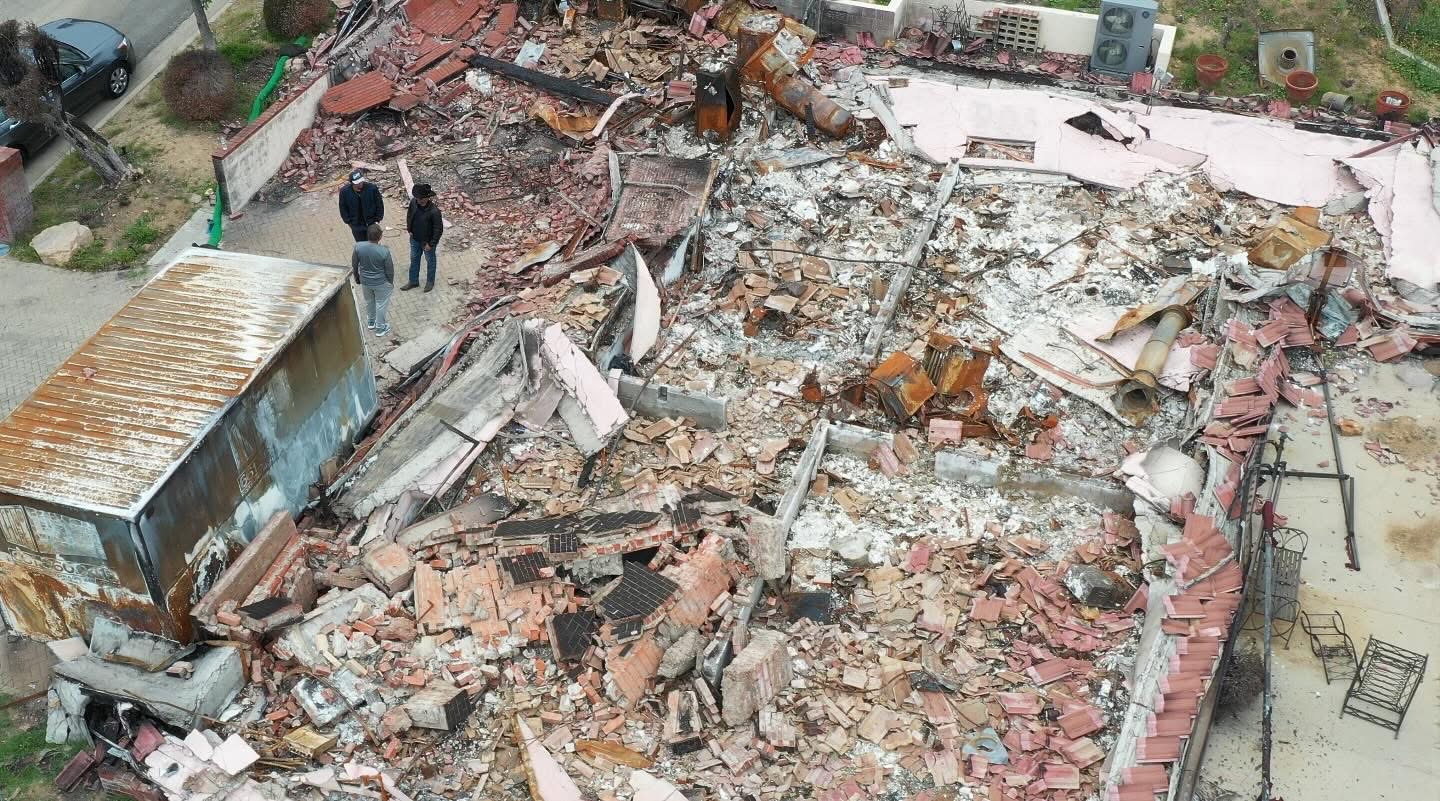
After a wildfire, fire-resistant construction stops being an upgrade and becomes the baseline. The lots that burned in the Eaton Fire sit inside a mapped fire hazard area, and any home rebuilt on them has to be built to Chapter 7A, the part of the California Building Code written specifically for the wildland-urban interface. The goal of the chapter is narrow and practical: make the outside of the house harder for flames and wind-driven embers to get into.
None of this is optional, and the like-for-like permitting path does not change it. Like-for-like can speed up your plan review, but it does not exempt the rebuild from current fire-resistant material requirements. The sooner these details are in your drawings, the less likely they are to surface as a correction during plan check or a change order in the field. Here is what Chapter 7A actually asks for, area by area.
Why your lot falls under Chapter 7A
Chapter 7A applies to new buildings, and to certain additions and repairs, that sit within a fire hazard severity zone or a designated wildland-urban interface fire area. CAL FIRE maps those zones, and the maps released in 2025 expanded them. By NPR's analysis, the expanded zone in the Eaton Fire footprint pulled in more than 500 additional homes and buildings that were not previously covered. Beginning in 2026, the requirements reach further to include properties in the high hazard category, not only the very high one. For most Altadena rebuilders the practical takeaway is simple: assume your lot is covered and design to the standard from the start, rather than hoping a map line falls in your favor.
The roof and the vents: where embers do the most damage
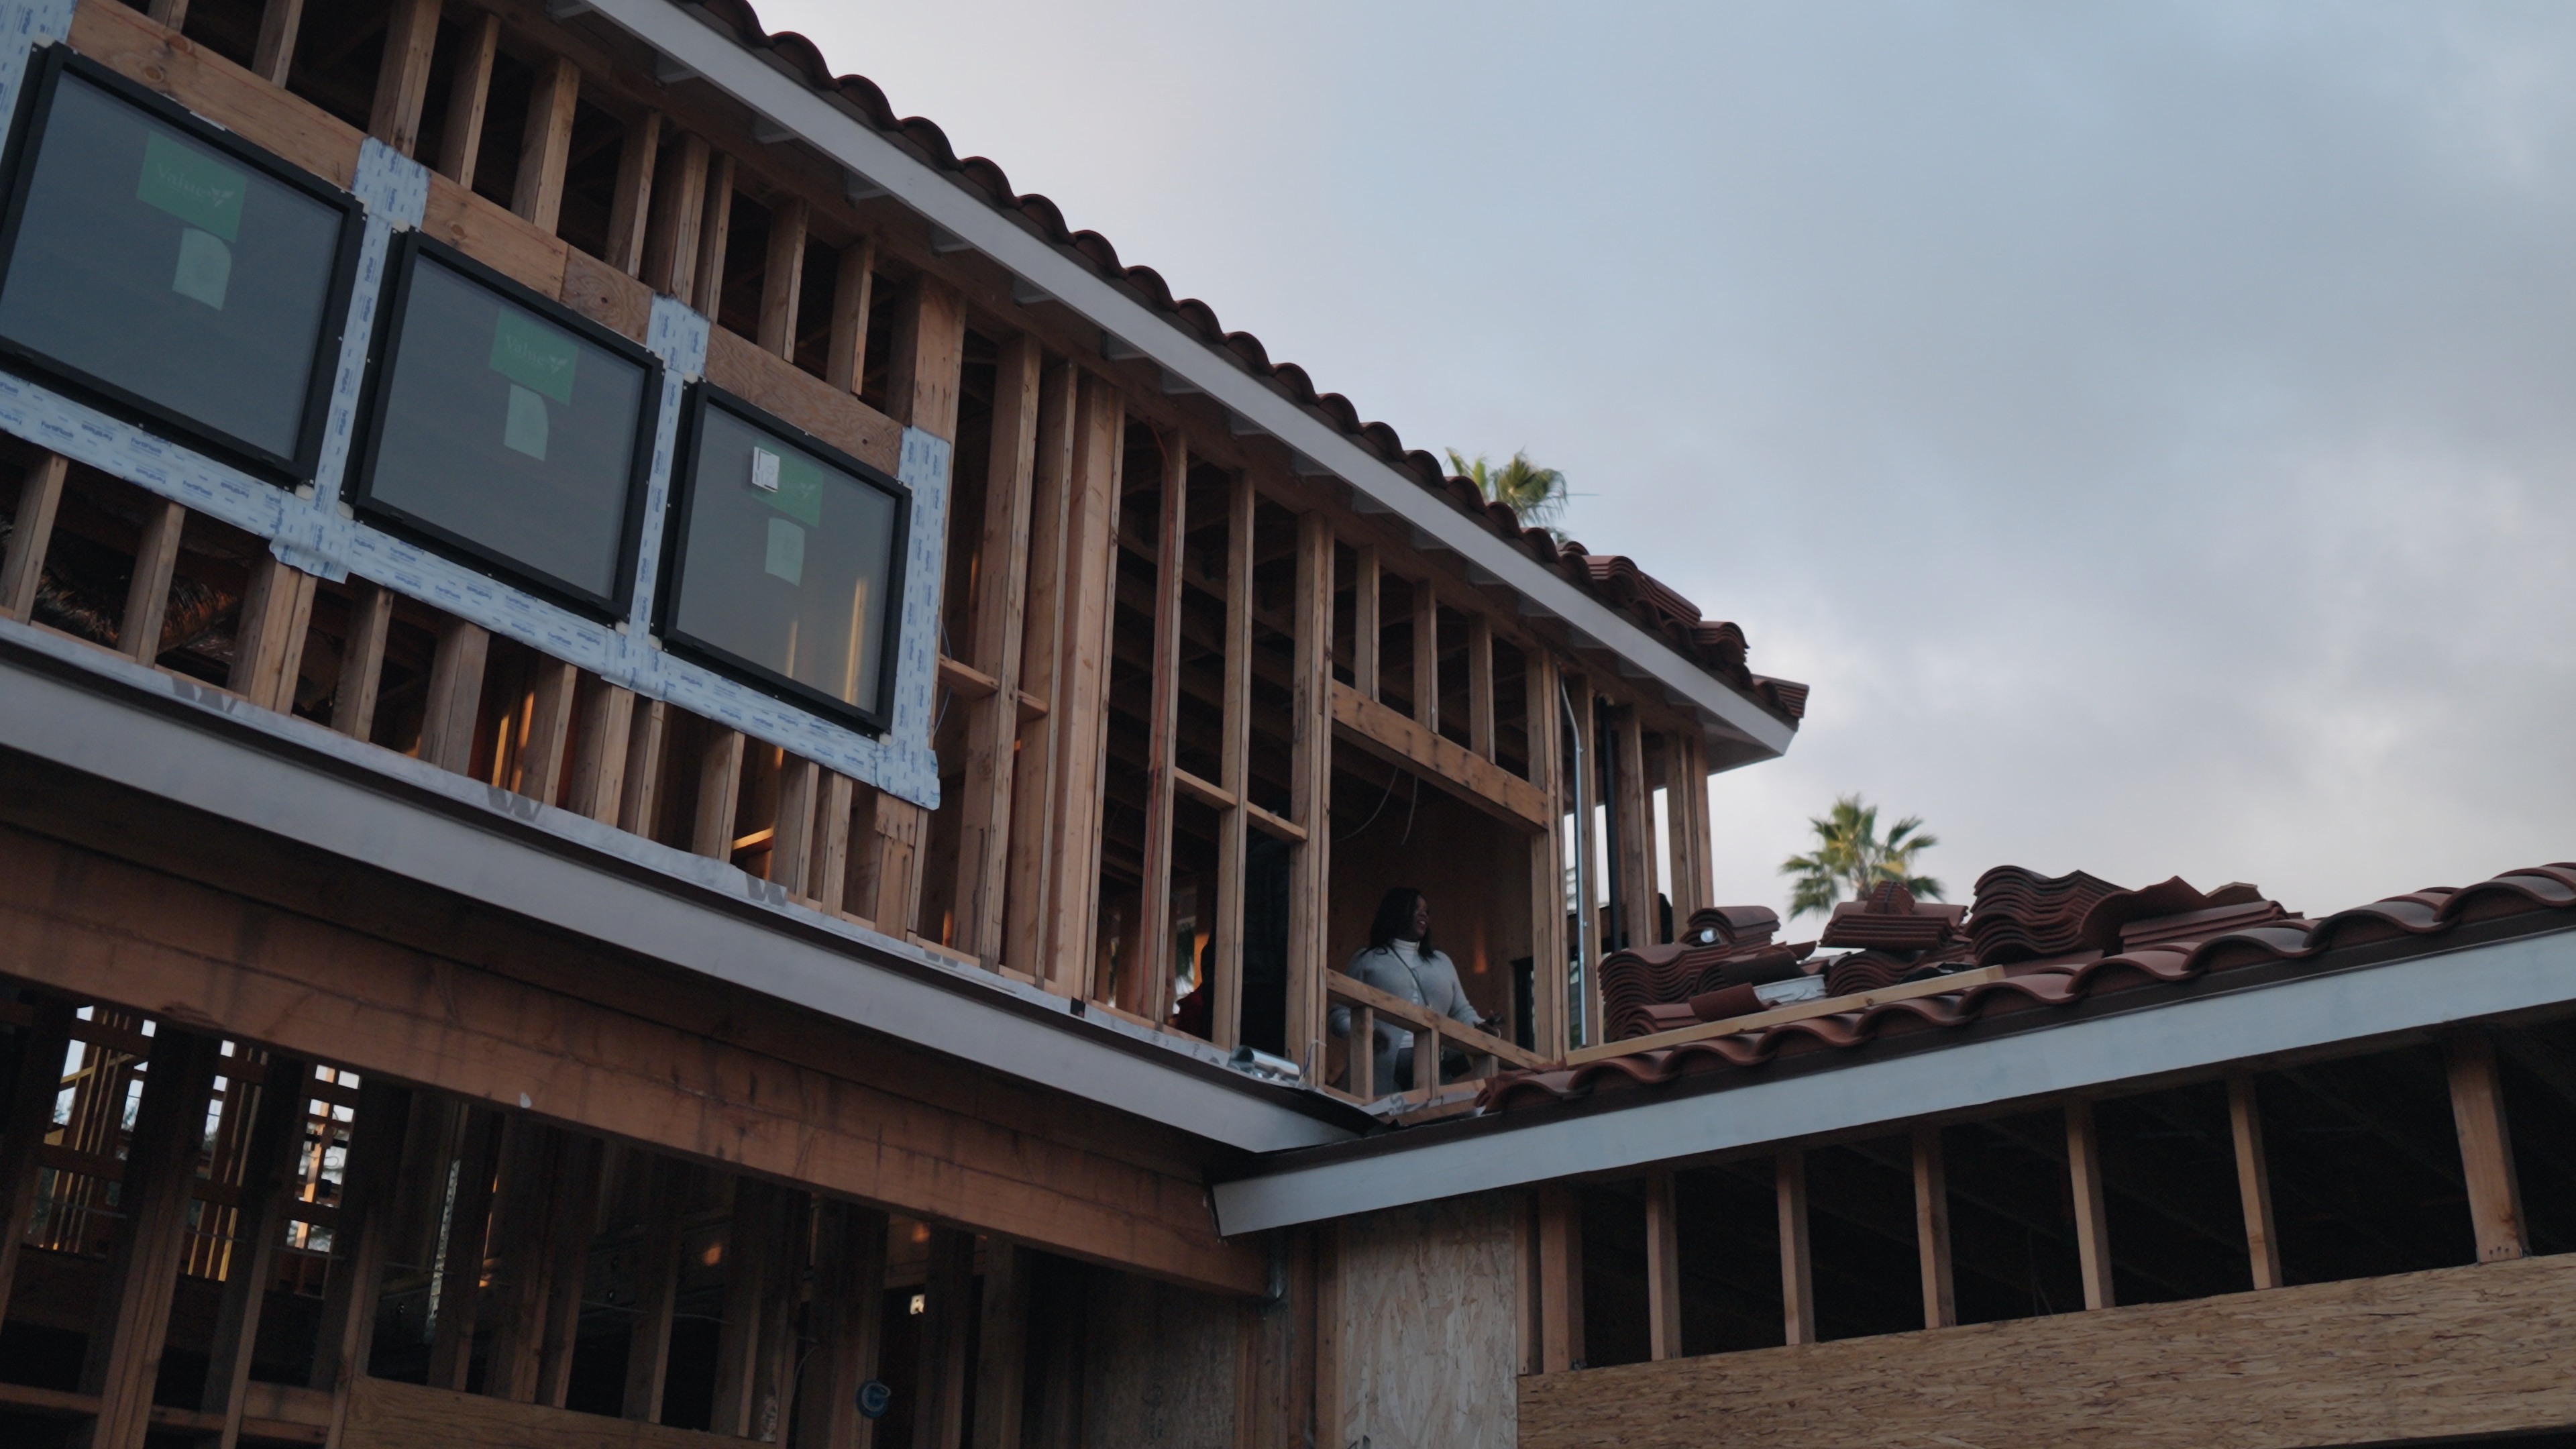
The single most important fire-hardening decision is the roof. Chapter 7A requires a Class A roof covering, the highest fire-resistance rating, along with attention to the valleys, edges, and gutters where debris collects. Most asphalt shingle, concrete tile, and standing-seam metal assemblies can meet Class A, so this rarely forces an exotic material choice, but the full assembly has to carry the rating, not just the surface you see.
Vents matter just as much and get overlooked more often. Wind-driven embers are small enough to ride through a standard attic or soffit vent and ignite a house from the inside, which is how a large share of homes are lost in a wildfire. Chapter 7A requires every ventilation opening, including attic, soffit, eave, gable, crawl space, and foundation vents, to be covered with ember-resistant vents that are either listed by the California State Fire Marshal or tested to the ASTM E2886 ember-intrusion standard. These are specific listed products, not a fine wire screen from the hardware store, and they need to be called out by name in the plans.
Siding, windows, and eaves
Exterior walls have to be built from materials that resist ignition. That means noncombustible options like stucco or masonry, ignition-resistant products like fiber cement, or a wall assembly tested to the State Fire Marshal 12-7A-1 standard. Stucco remains the most common choice on Altadena rebuilds because it satisfies the requirement cleanly and suits the local architecture, but fiber cement and several tested assemblies are equally valid.
Windows are a common weak point, because glass tends to fail in heat well before framing does. Chapter 7A requires windows to be insulating units with at least one pane of tempered glass, which holds together far longer under radiant heat than a single annealed pane. Eaves and soffits, the underside of the roof overhang, have to be enclosed and protected as well, since an open eave is an easy place for heat and embers to collect against the structure.
Decks, porches, and anything within ten feet
Attached combustible structures are a frequent path for fire to reach a house, so Chapter 7A extends to them. The walking surfaces, stairs, and supports of decks, porches, and balconies within ten feet of the building have to be noncombustible, ignition-resistant, or built from materials that pass the relevant fire tests. In practice this usually means a fire-rated composite decking product or a noncombustible framing approach rather than standard lumber. If your plans include a deck off the back of the house, it is worth confirming the material early, because swapping it late can affect both budget and structural details.
Zone 0: the rule that is still being written
There is one more layer that homeowners hear about and understandably confuse with Chapter 7A, and that is Zone 0, the ember-resistant zone in the first five feet around the house. Zone 0 is defensible space, meaning landscaping and site rules, rather than building code. State law called for it back in 2020, and a 2025 executive order directed the Board of Forestry to finish the regulation by the end of that year. That deadline came and went. As of spring 2026 the rules are still in draft form and not yet in effect, so there is no Zone 0 standard you can be cited for today.
The direction, though, is not in doubt. The intent is to keep the first five feet around a home clear of the things that catch embers: wood mulch, combustible fences that attach to the house, and dense shrubs planted against the walls. Designing for that now costs almost nothing and avoids reworking your hardscape and planting plan once the rule lands. Treating the first five feet as noncombustible from the start is a low-regret decision.
Keeping Chapter 7A from slowing your rebuild
The recurring theme across all of this is that fire-hardening is cheapest and simplest when it is in the plans from the beginning. Choosing the roof assembly, the listed vents, the siding, and the window specification up front means plan check sees a compliant set the first time, and the field crew installs the right products instead of tearing out the wrong ones. The cost difference between a code-minimum build and a thoughtfully hardened one is usually smaller than people expect, and it is almost always smaller than the cost of fixing it after the fact.
For Eaton Fire homeowners working through their plans in Altadena, the team at 1st Choice Design and Development is glad to walk through how Chapter 7A applies to your specific lot and design. Getting these details settled early tends to make the rest of the rebuild move more smoothly.

.jpeg)




.jpeg)